Service & Deliverable Lookbook

What we build, before it's built.

Eight disciplines, one engagement. Plans, programs, takeoffs, HVAC, structural, and civil — all coordinated under a single project manager.

Services

What we deliver

Every drawing, model, rendering, and marketing tool we produce — organized by service, ready to walk a builder through during a demo.

Section 01

Design & Drafting

The architectural foundation — from a new masterplan through construction-ready drawing sets, options, and lot-specific fit.

Masterplan & Construction Drawings

A new masterplan developed into a full, coordinated construction drawing set — construction, structural, and trade scopes in one package.

Masterplan (New Design) Construction Drawings — Per Lot Plan Set / Structural Reuse
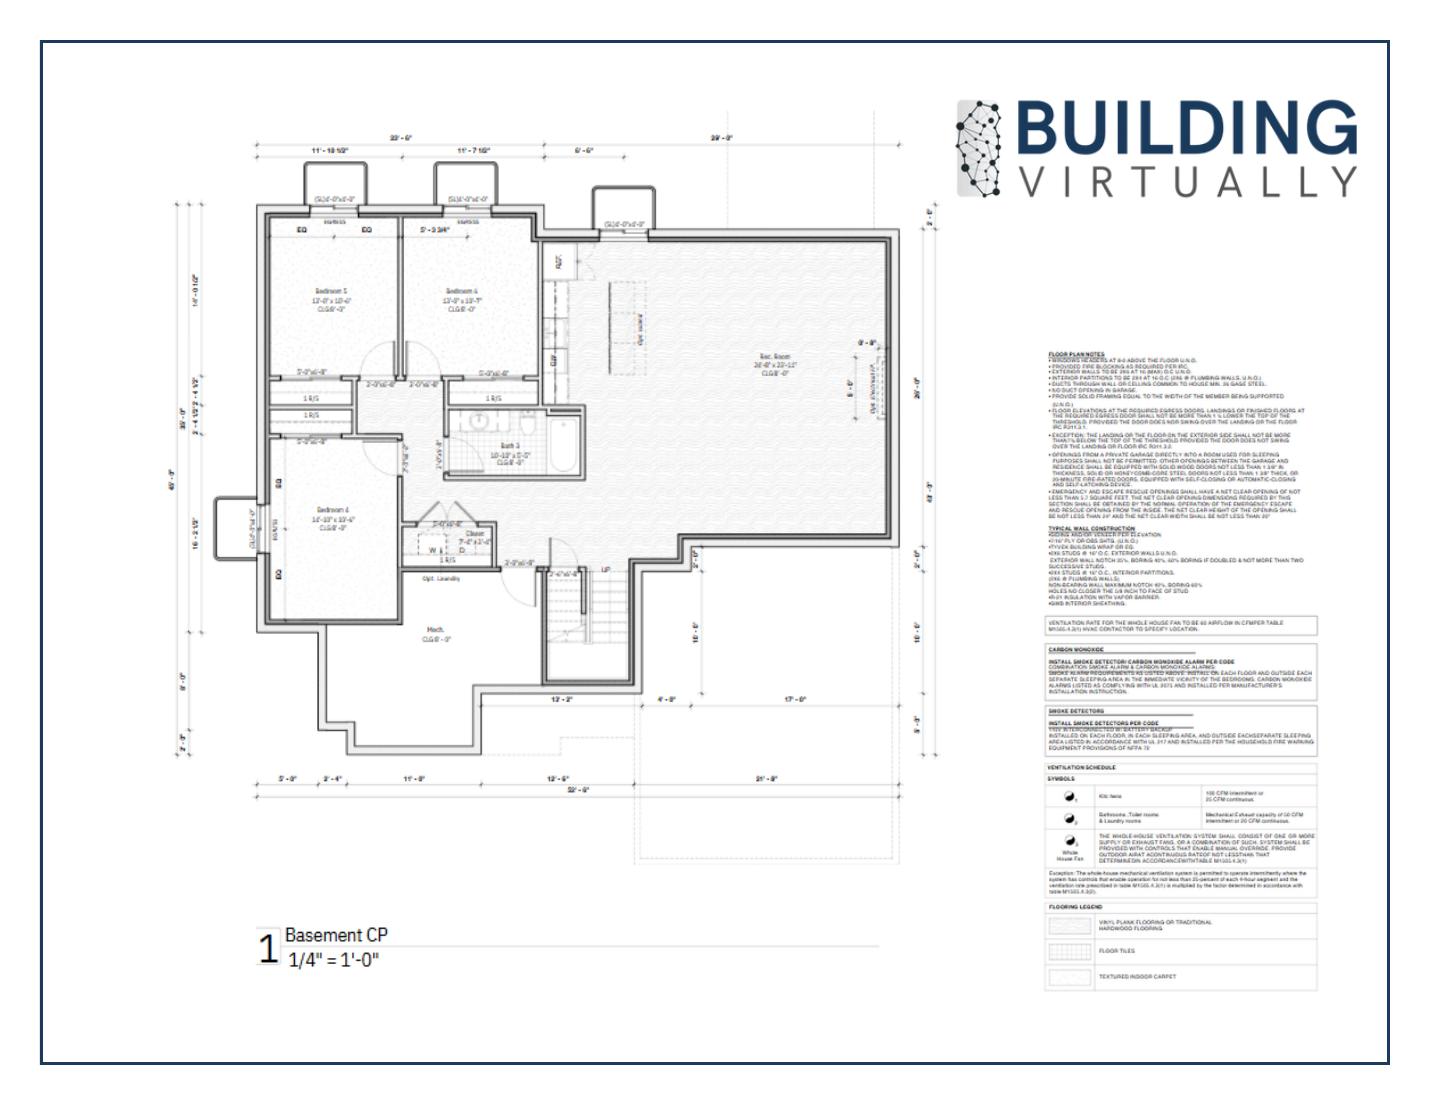
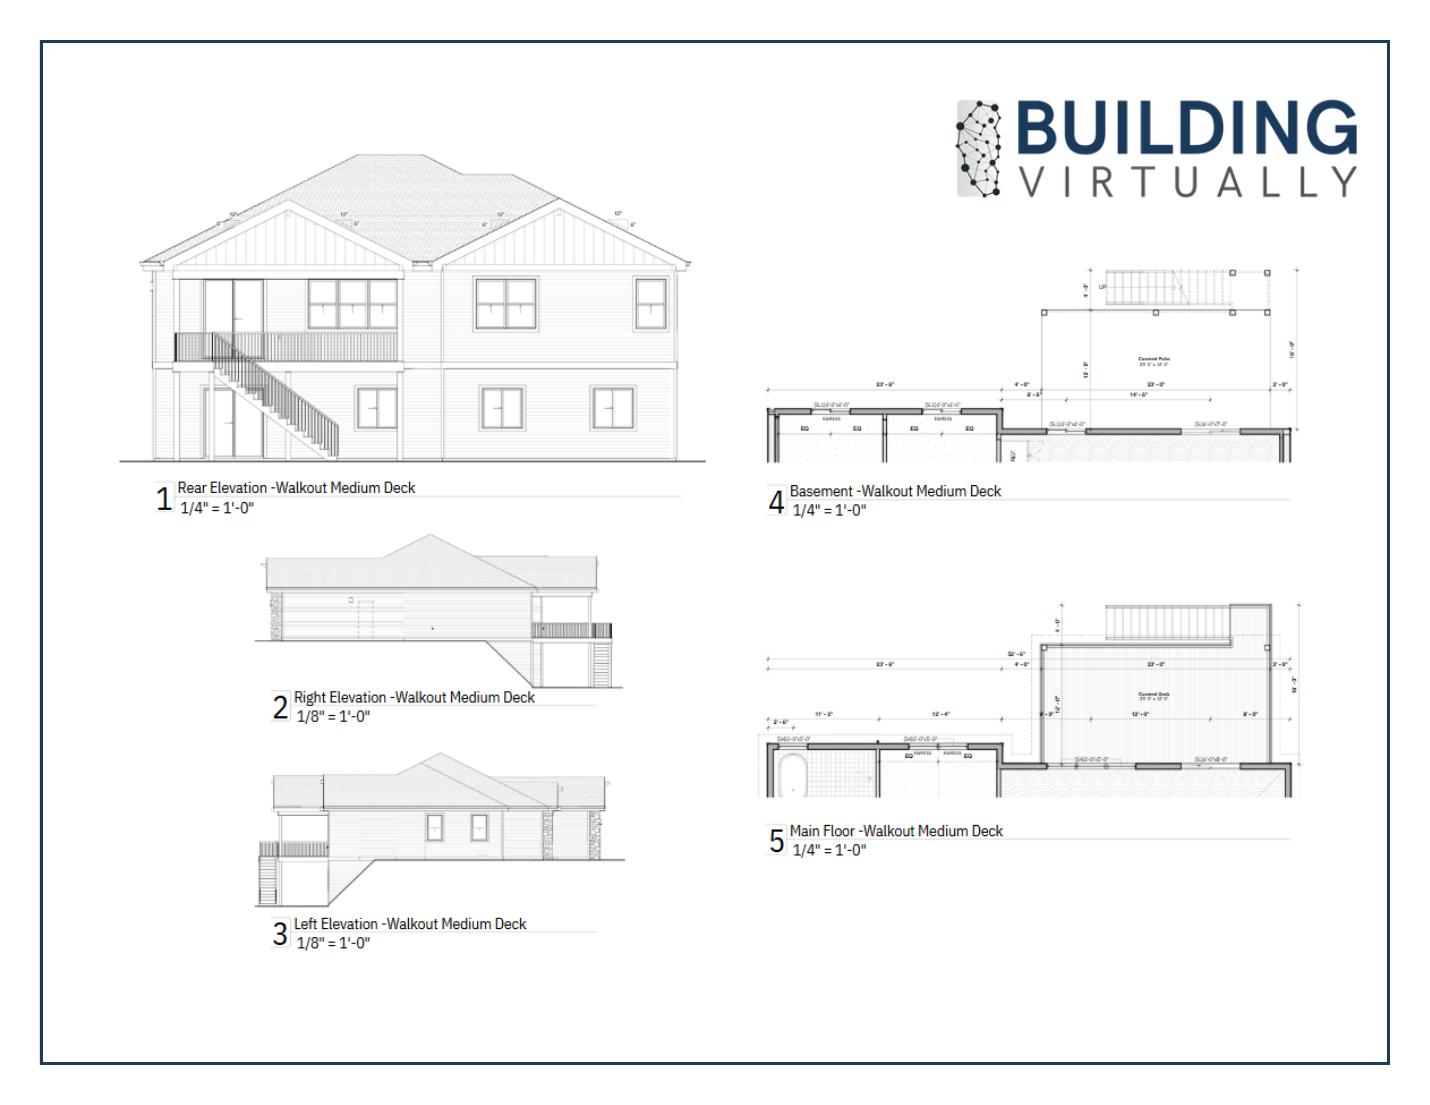
Floor plan drafting & revisions
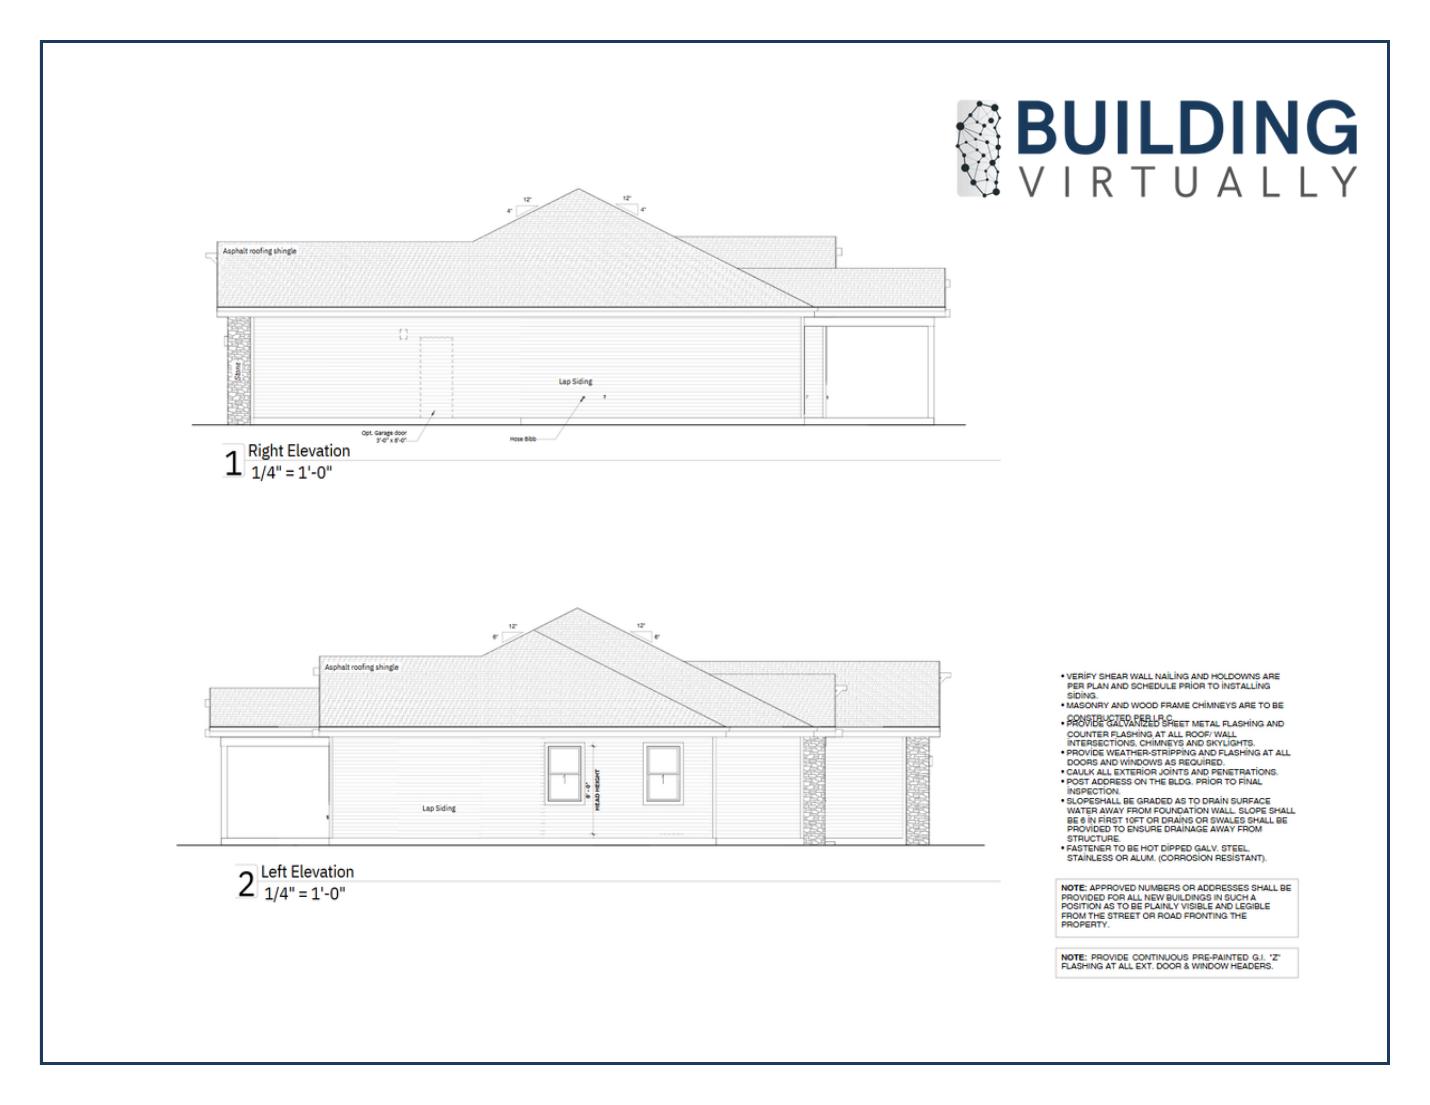
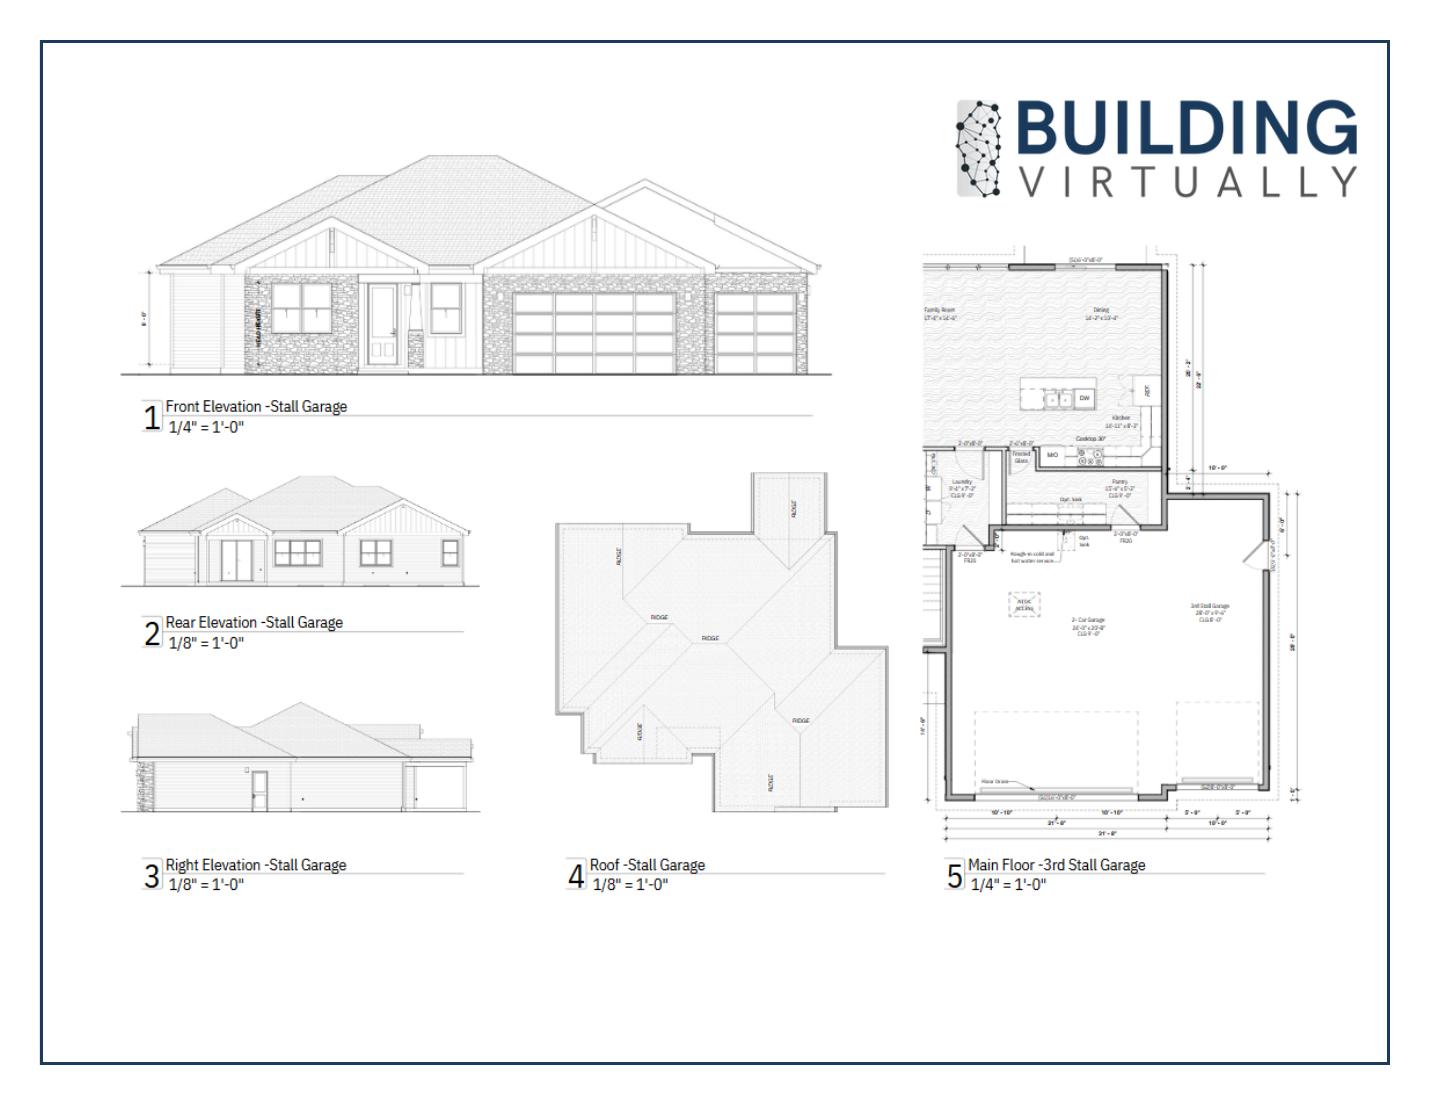
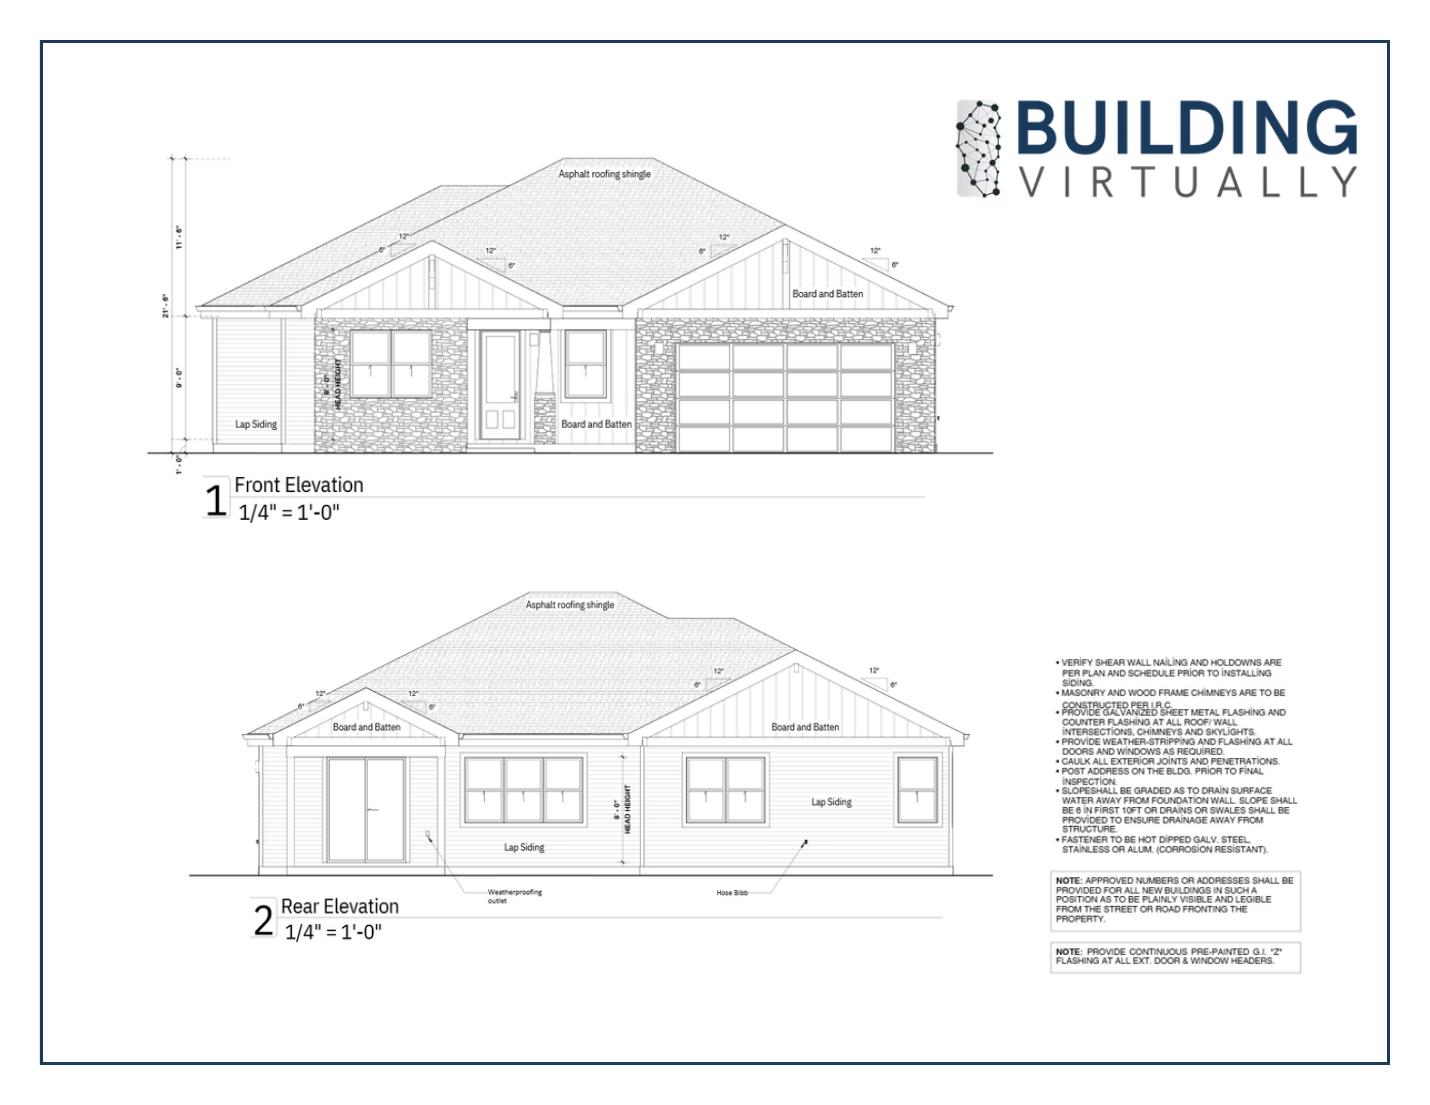
Elevation drawings
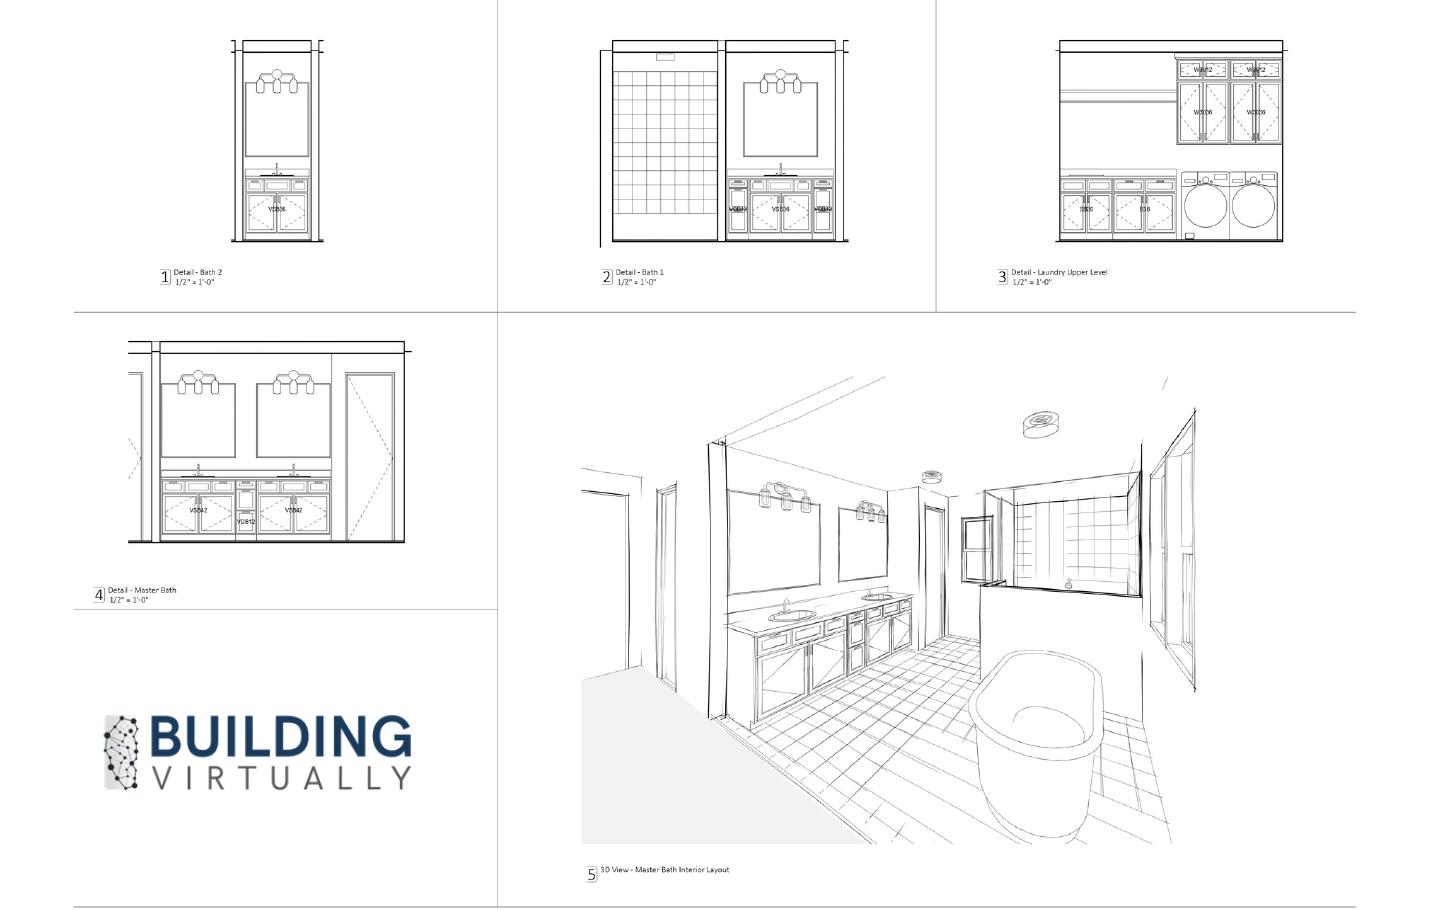
Building sections & wall details
Door and window schedules
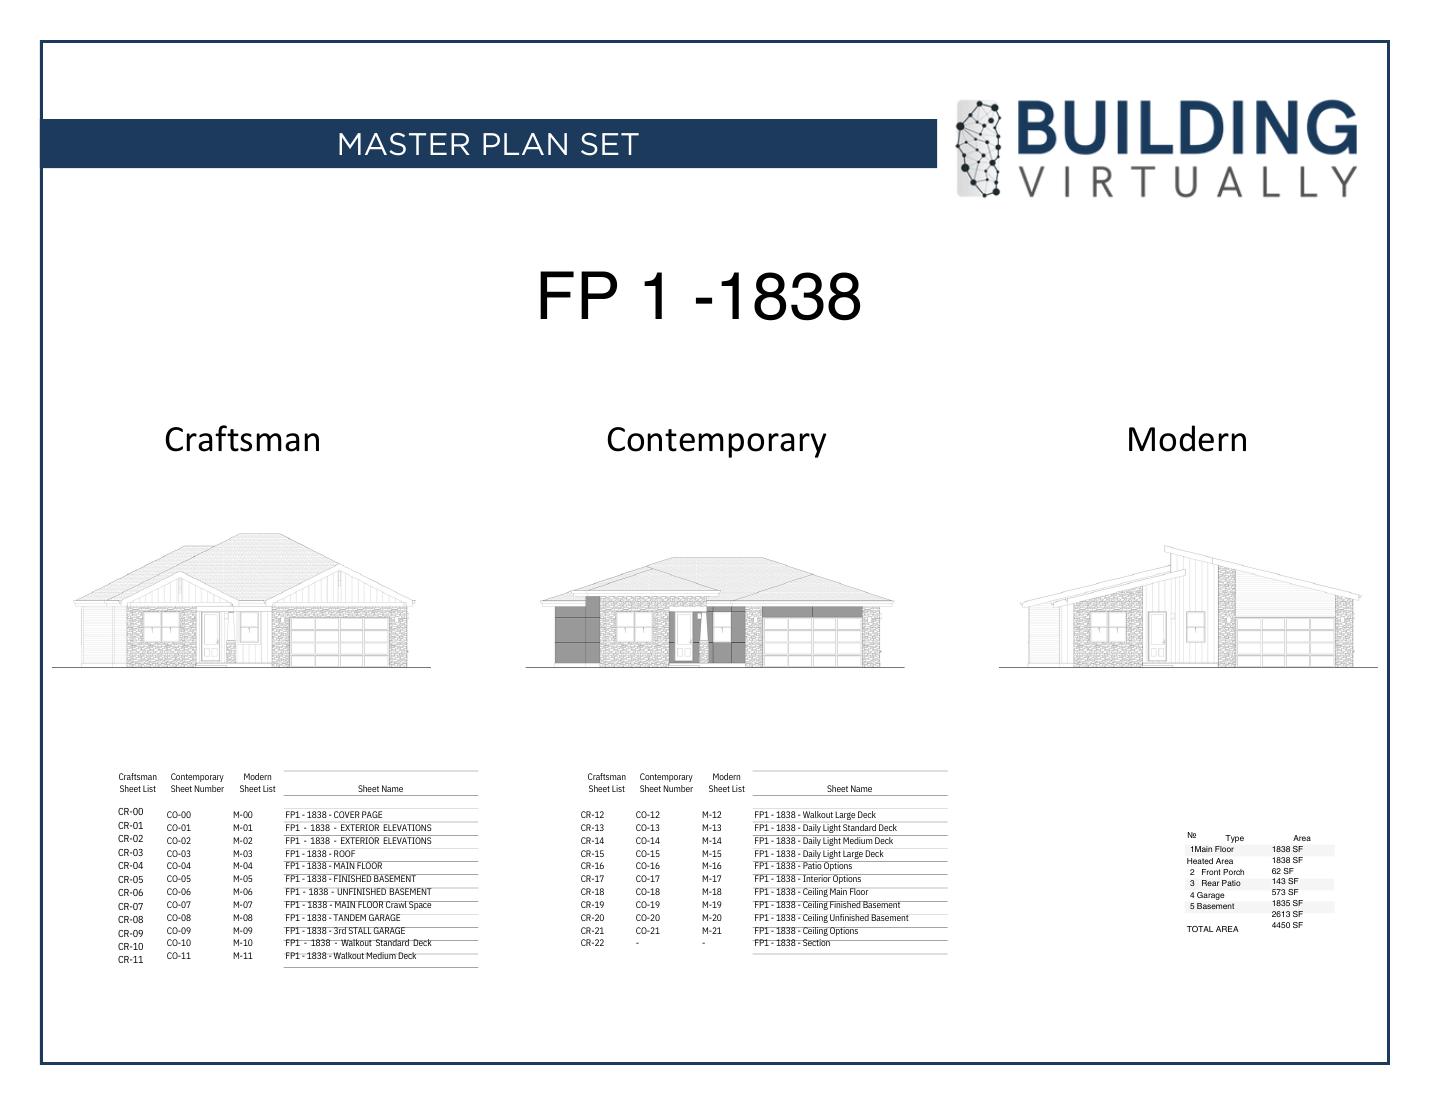
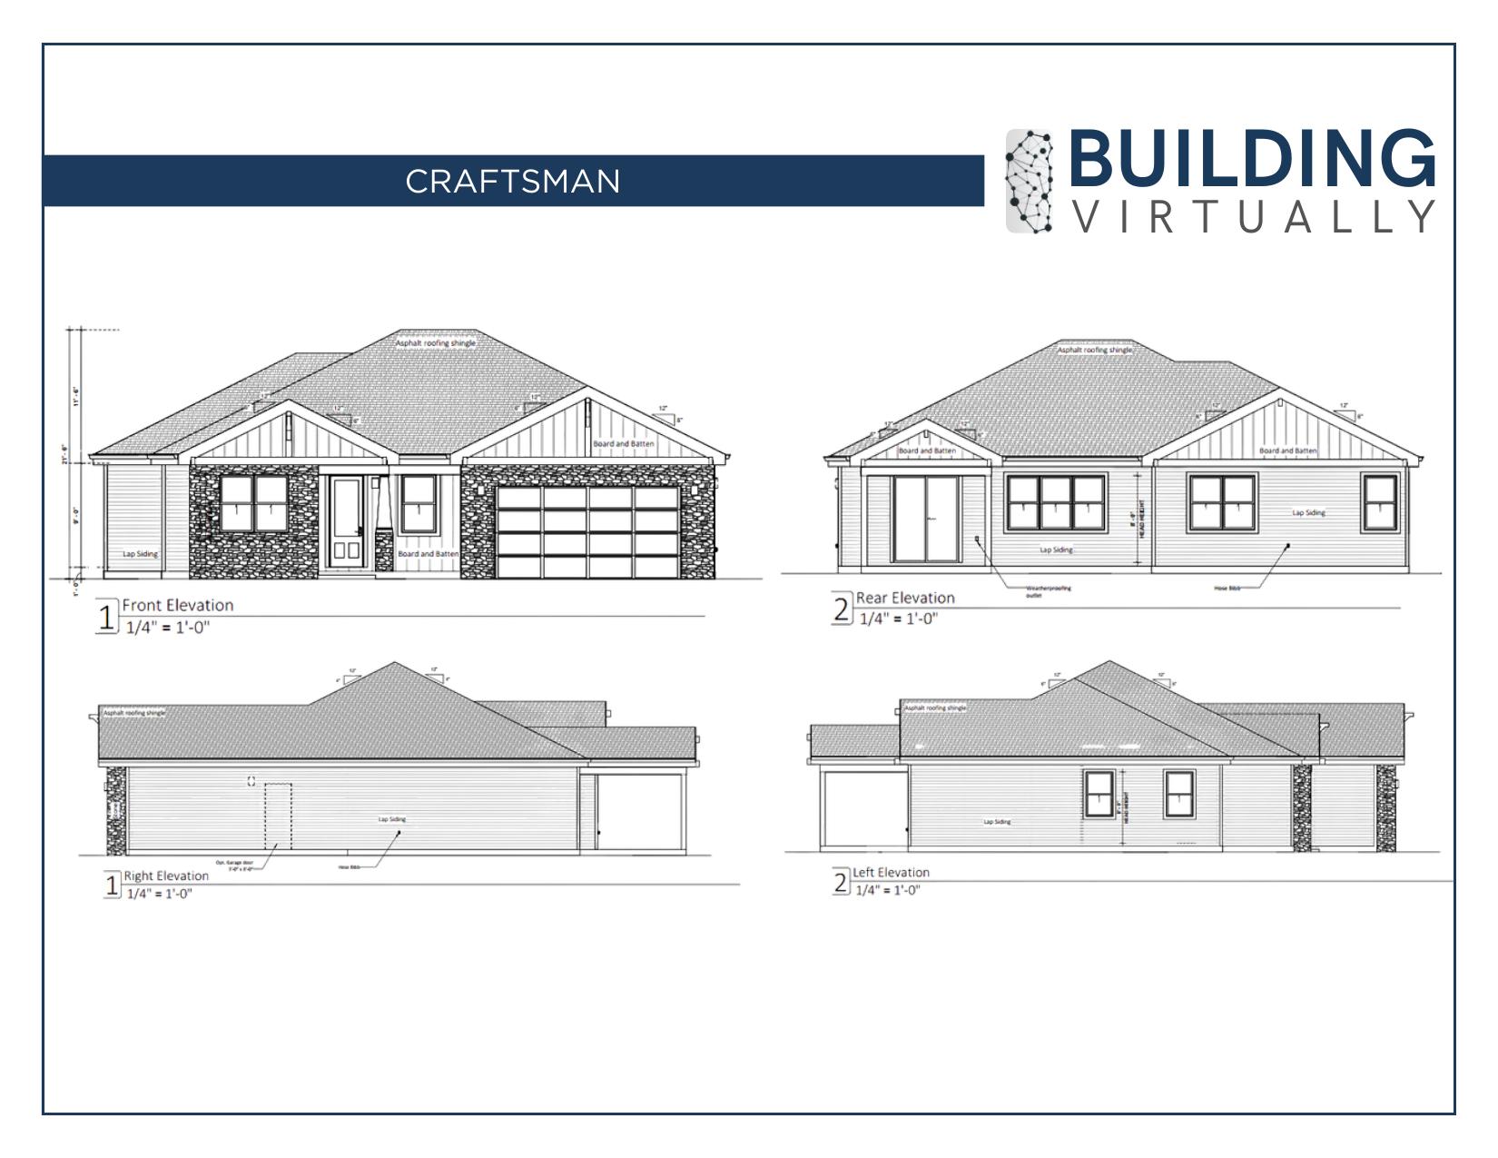
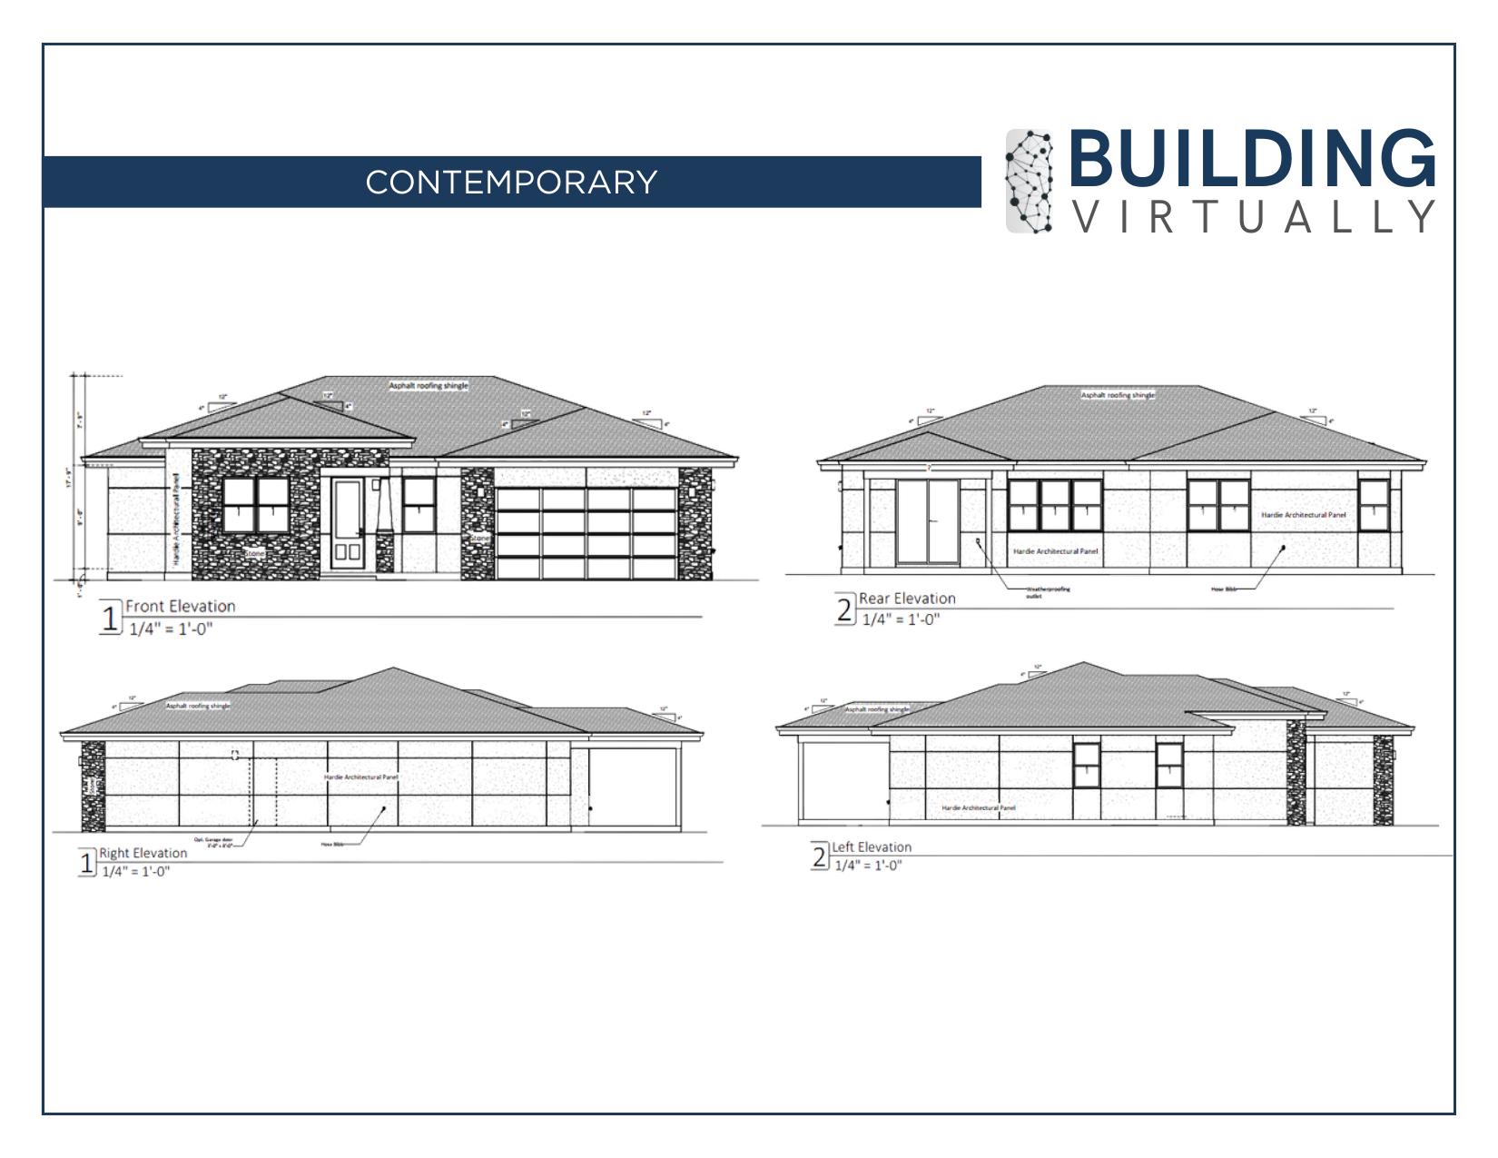
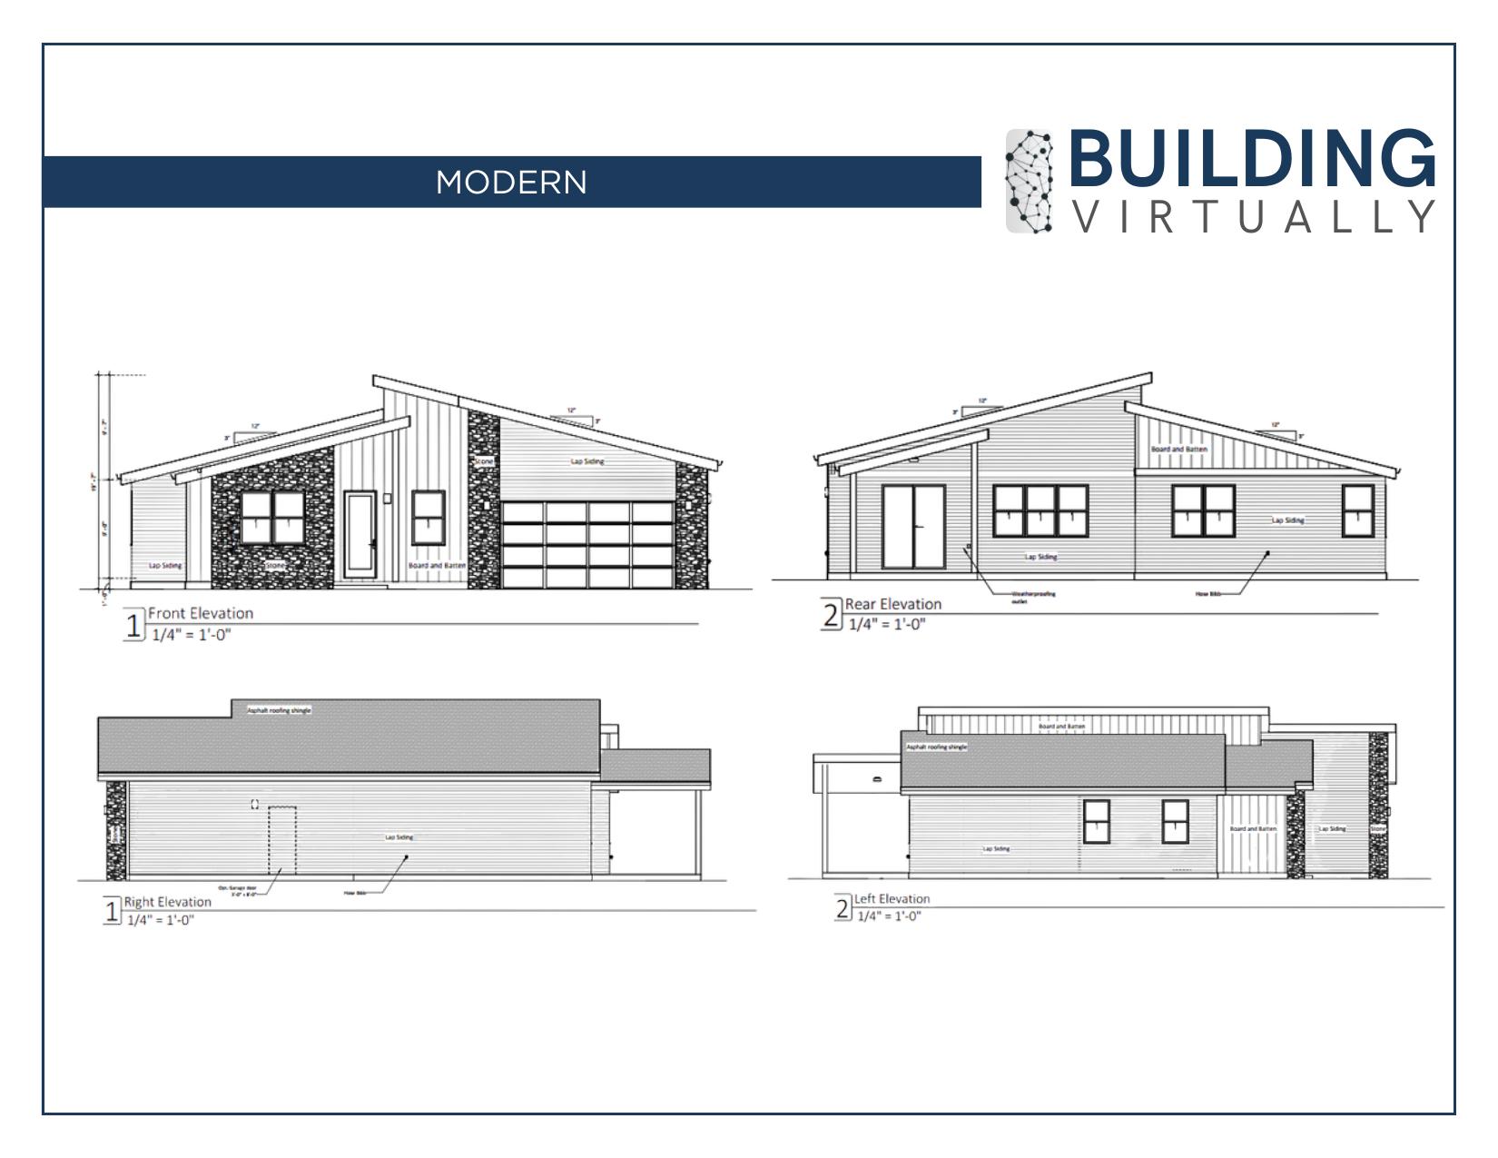
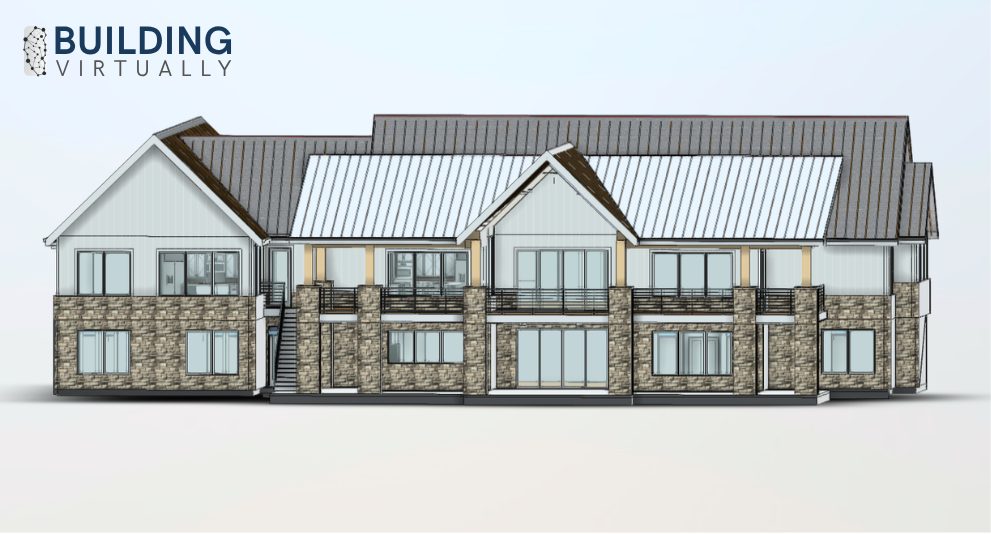
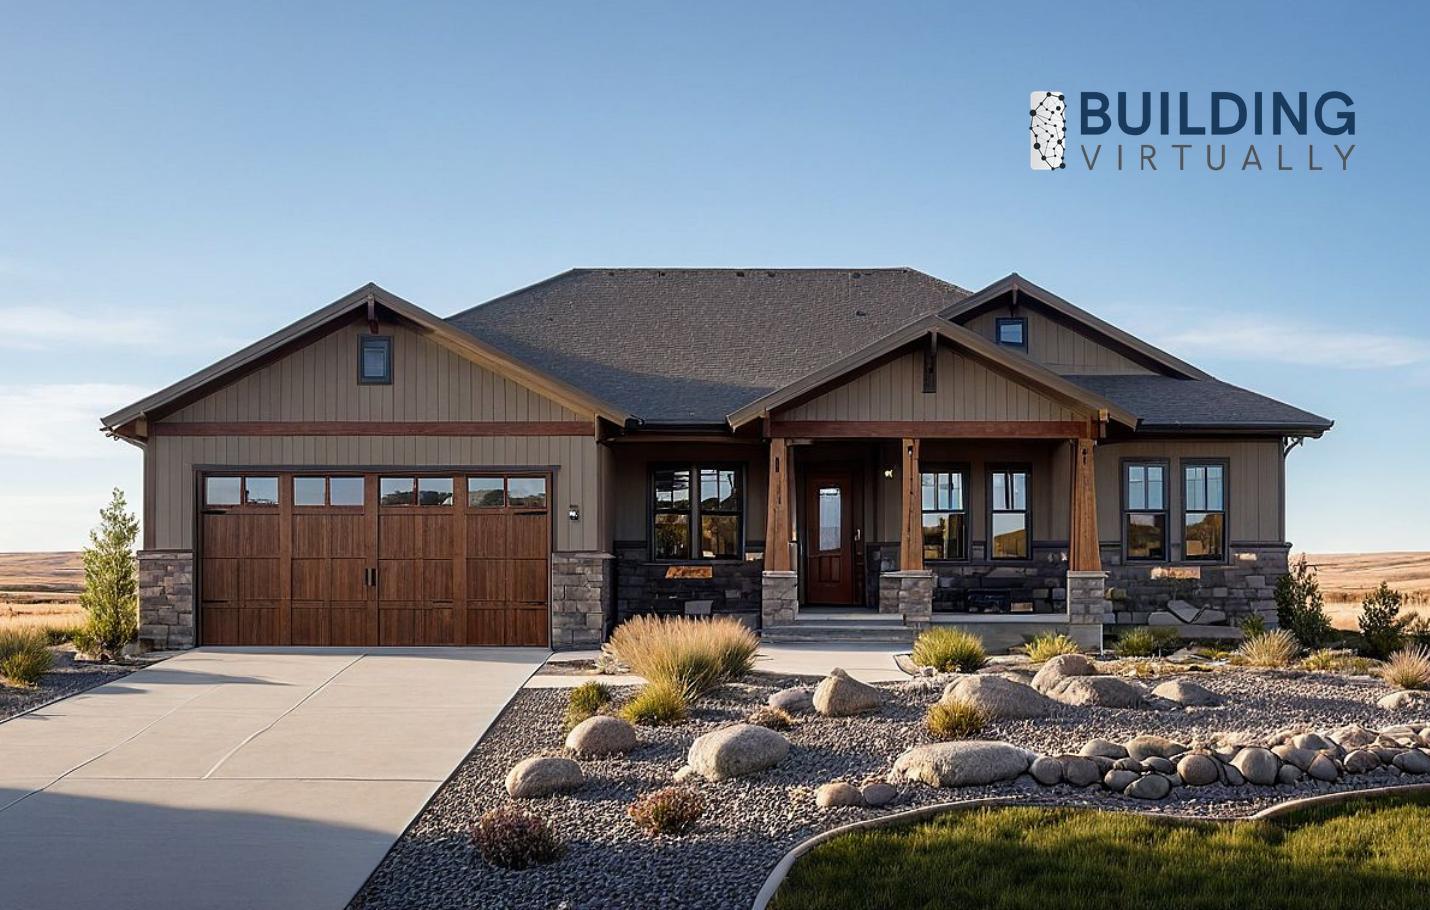
Elevation Options

The same footprint, drafted in multiple exterior styles — so buyers choose a look without a new floor plan.
Elevation Option (Base + T&M)
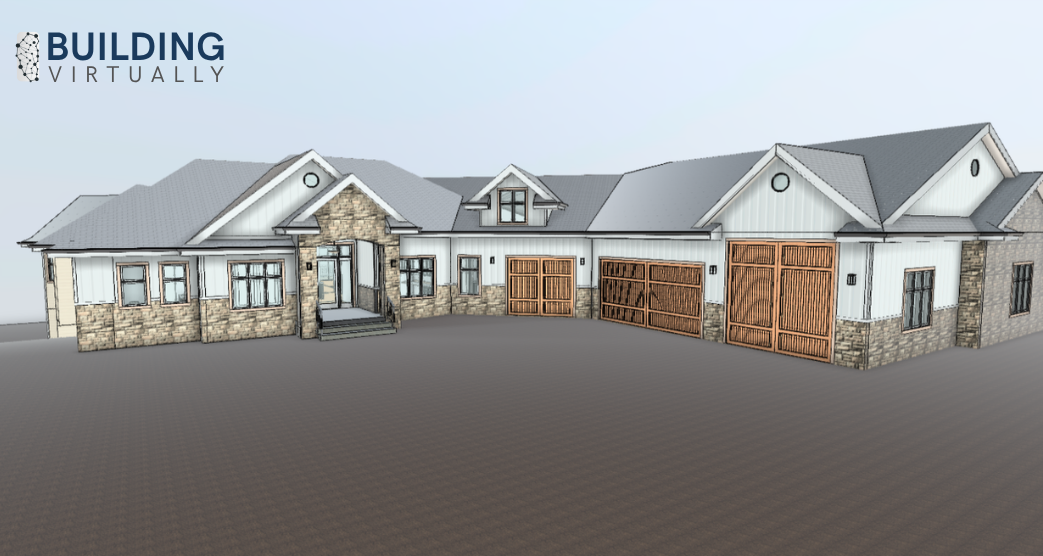
Craftsman / Contemporary / Modern variants
Front, rear, left & right elevations
Coordinated material & framing notes
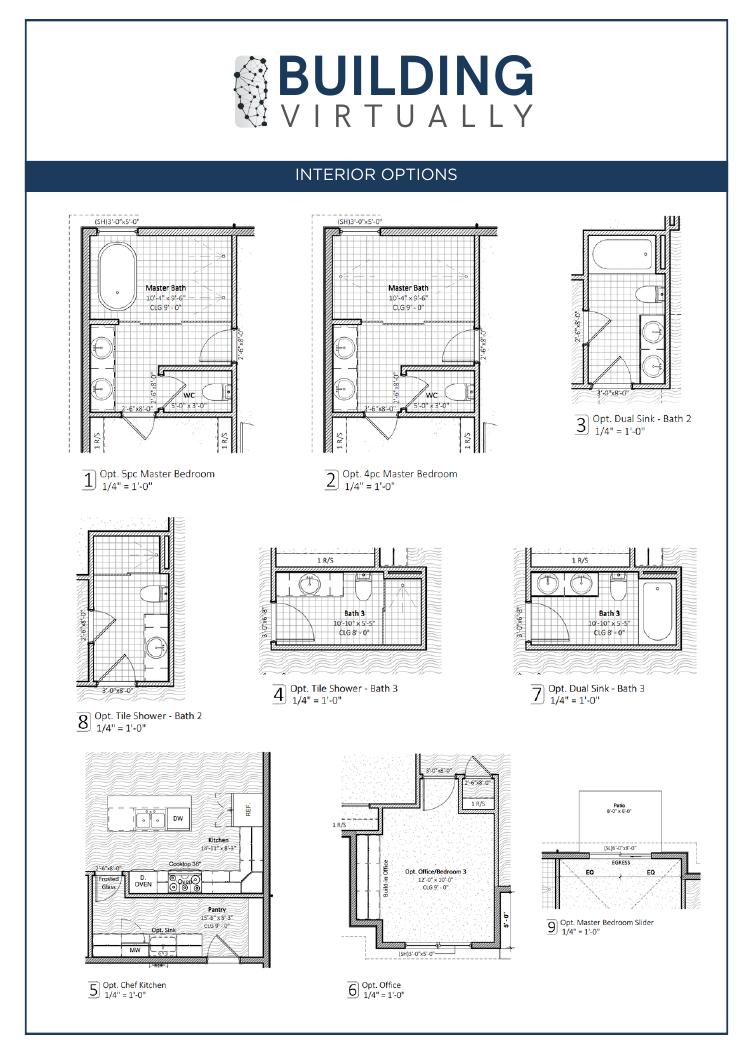
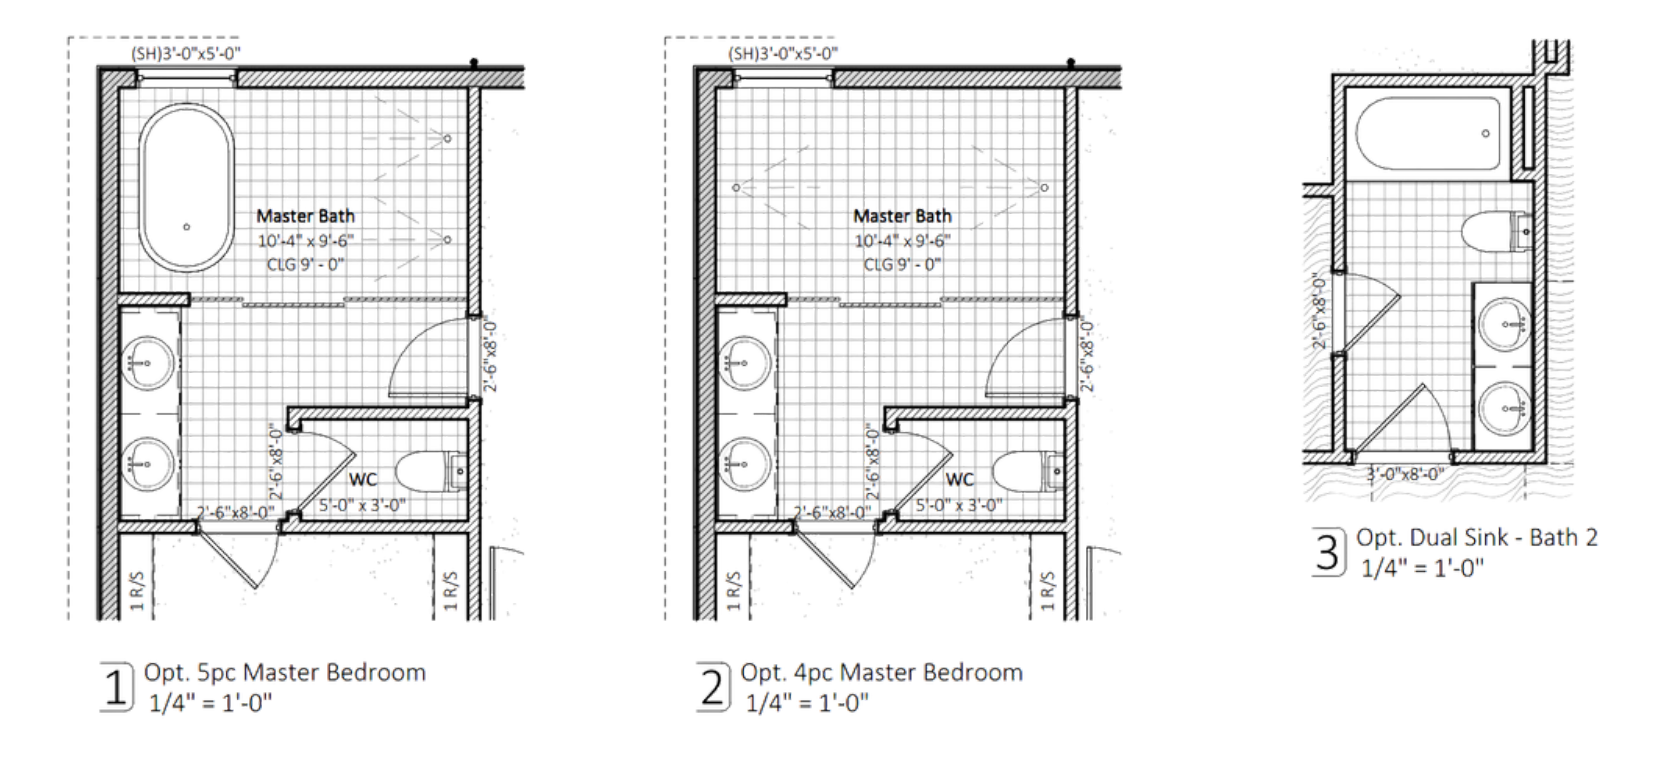
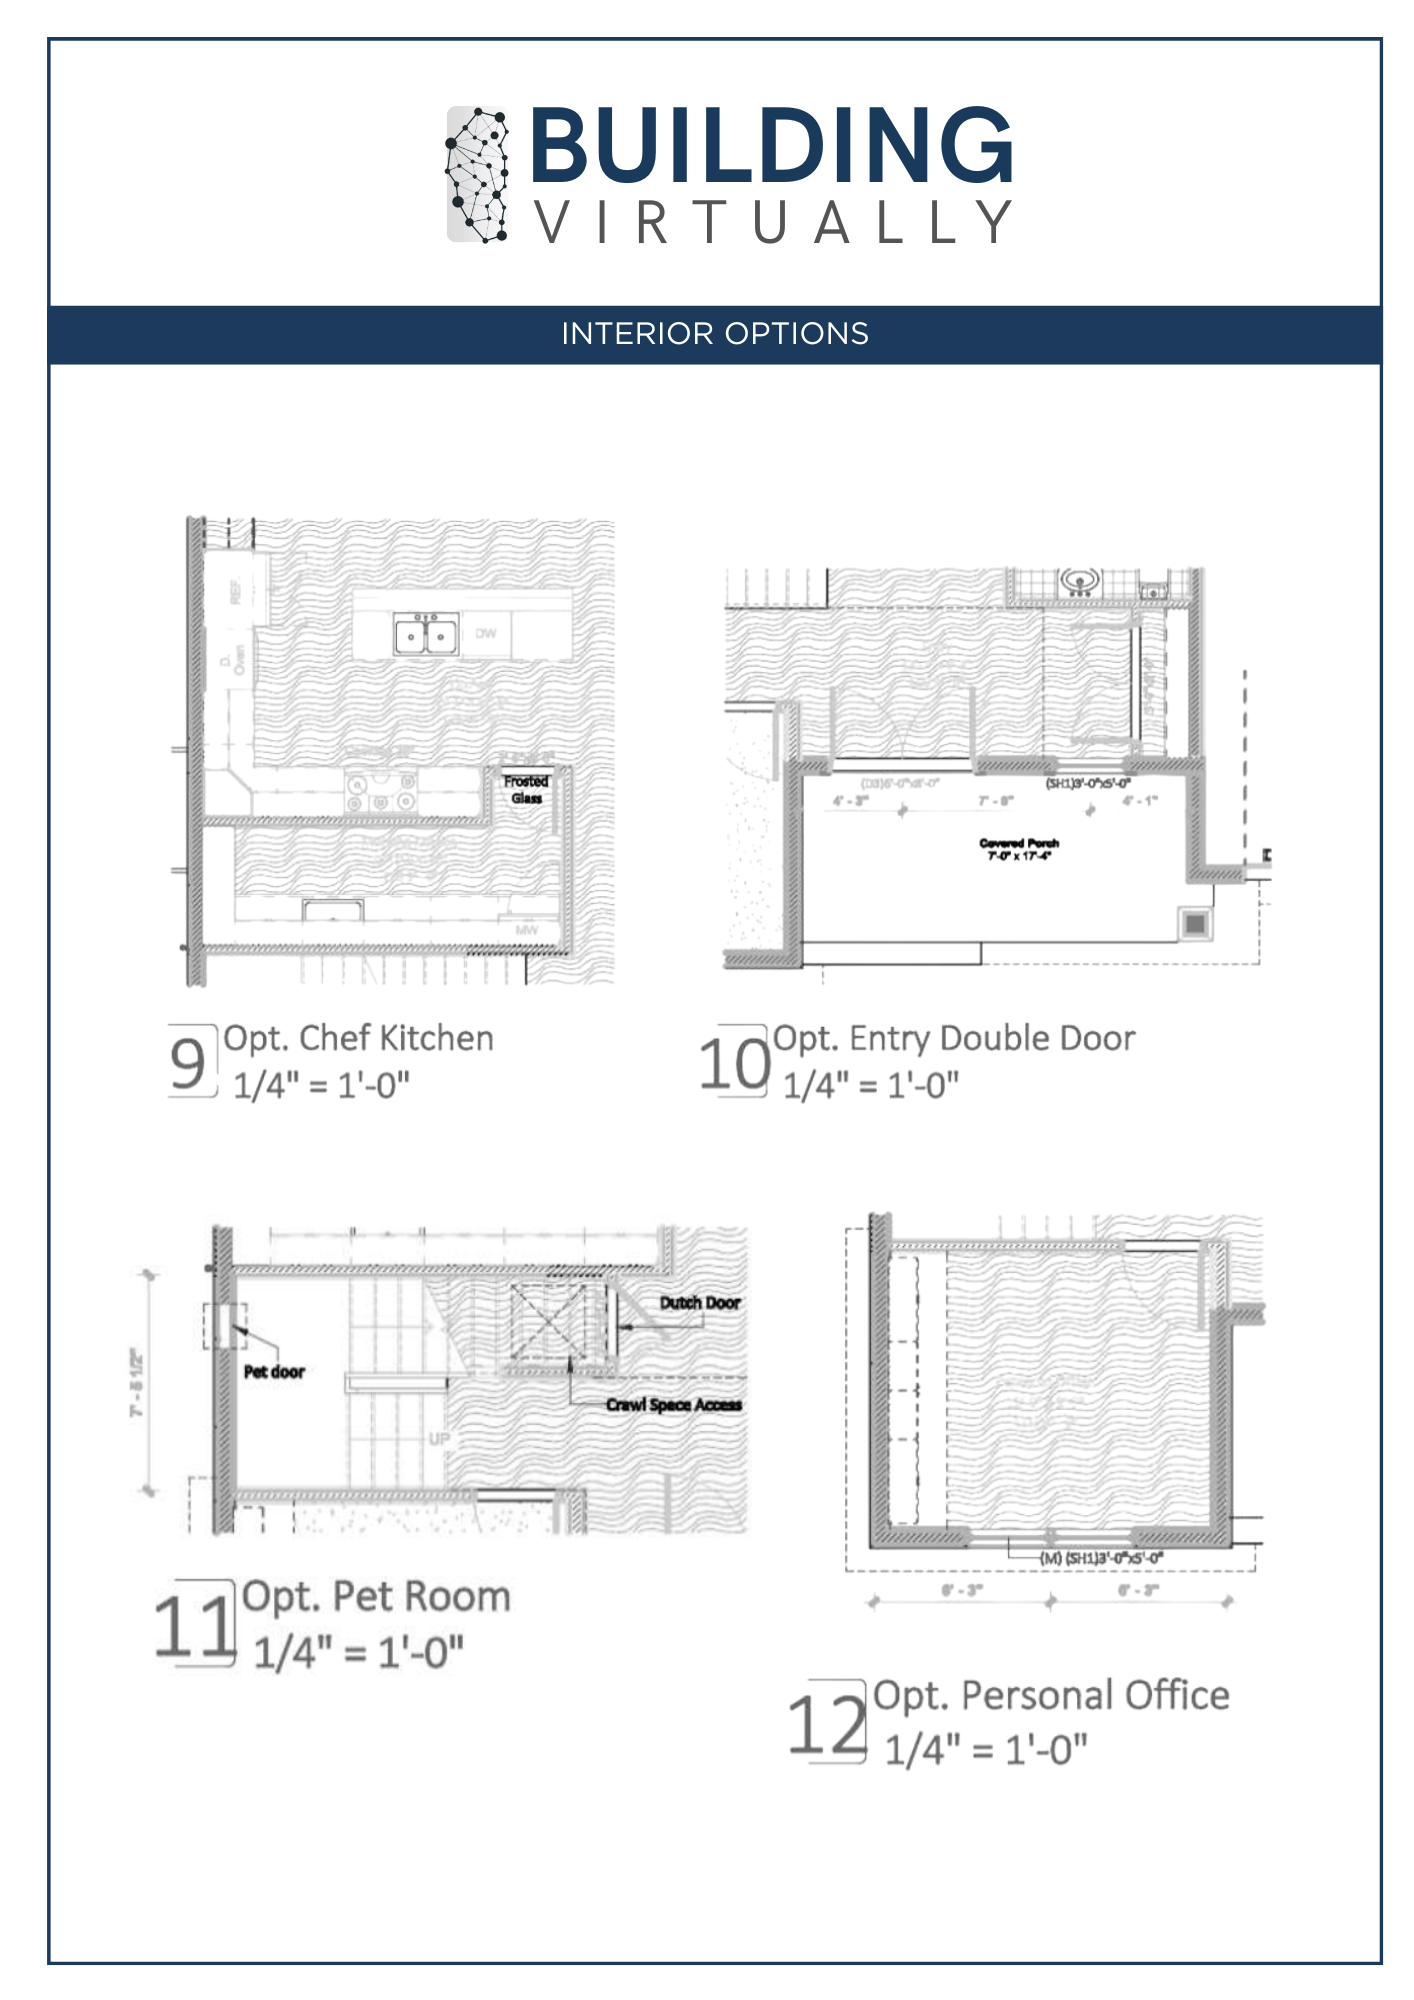
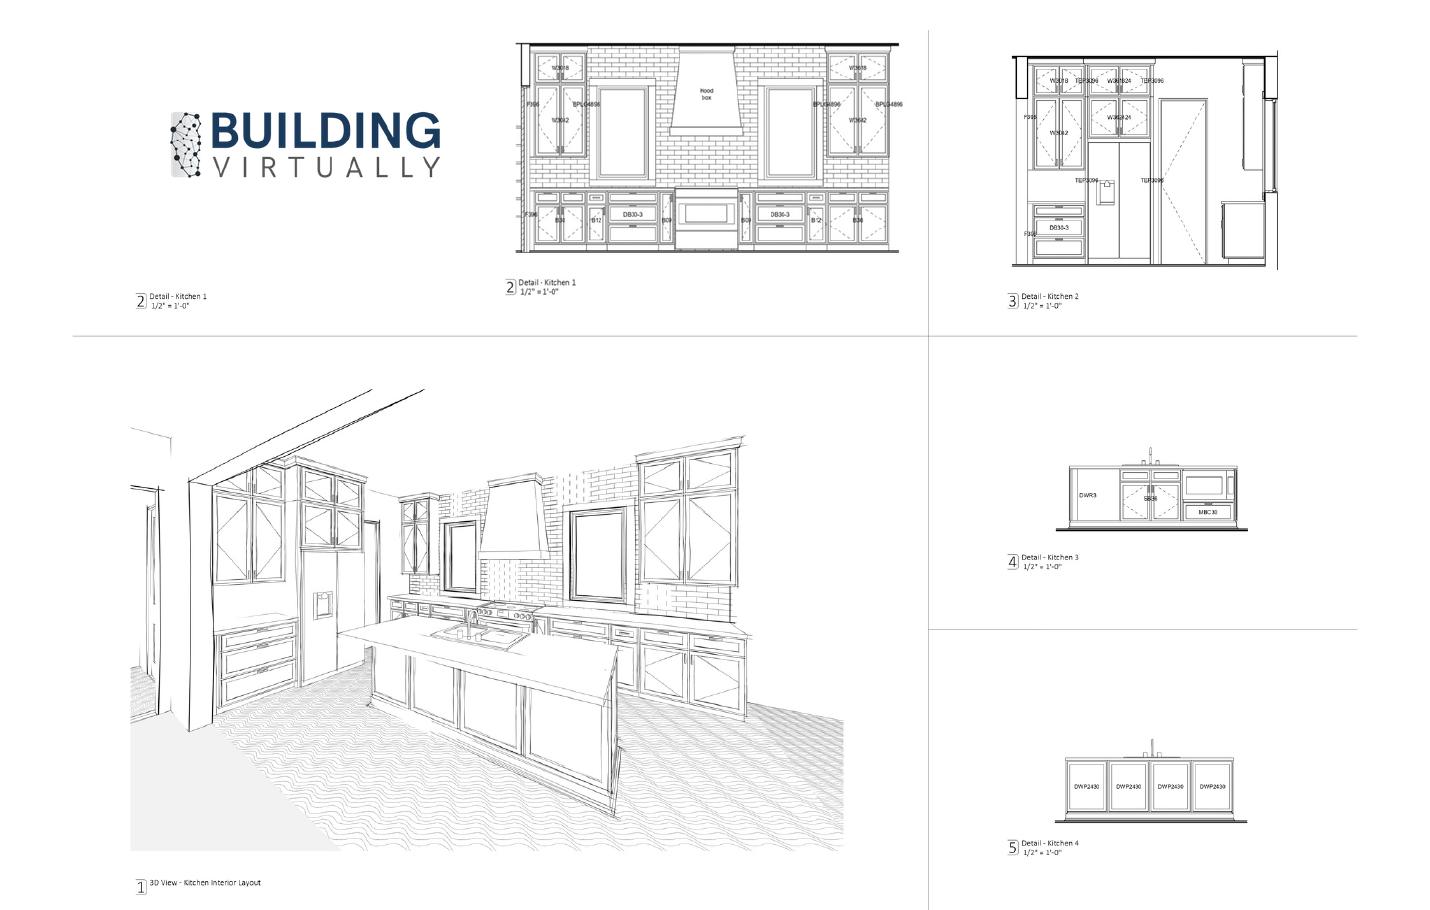
Interior Options
Give buyers choices without changing the footprint. Option for multiple interior layout variations within a single home plan, so builders can offer flexibility in room configuration, flow, and function to suit different buyer needs.

Interior Option (Base + T&M)
Alternate kitchen layouts (island configurations, walk-in vs. reach-in pantry)
Flex room configurations — den, office, or additional bedroom
Optional structural changes to support layout shifts

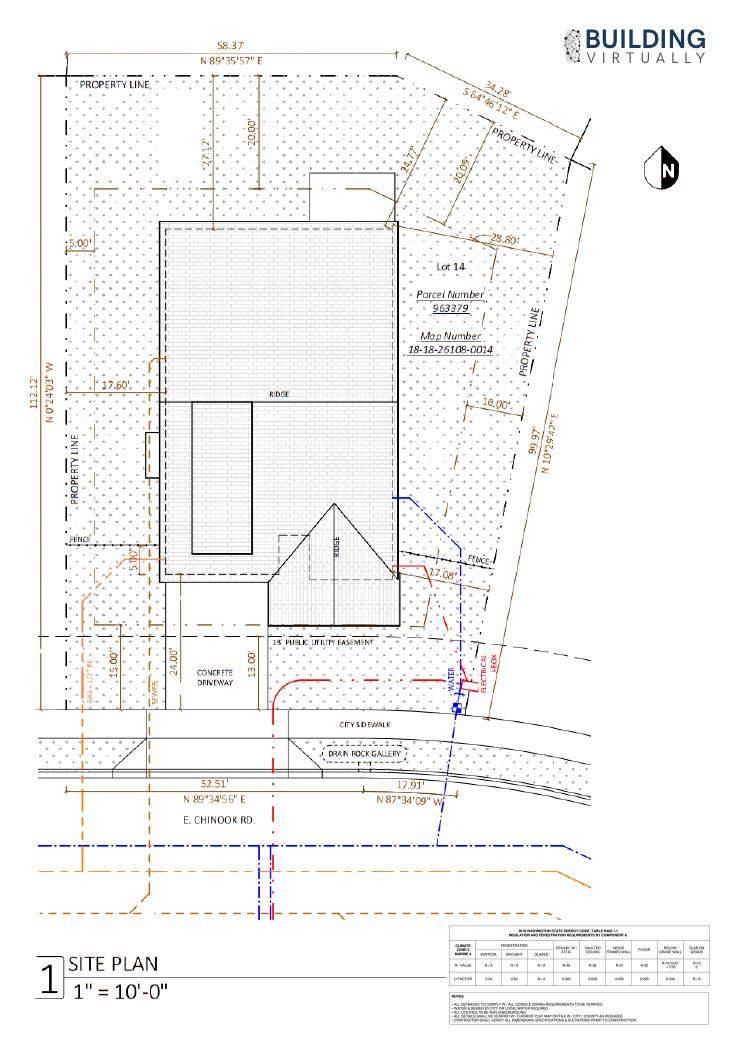
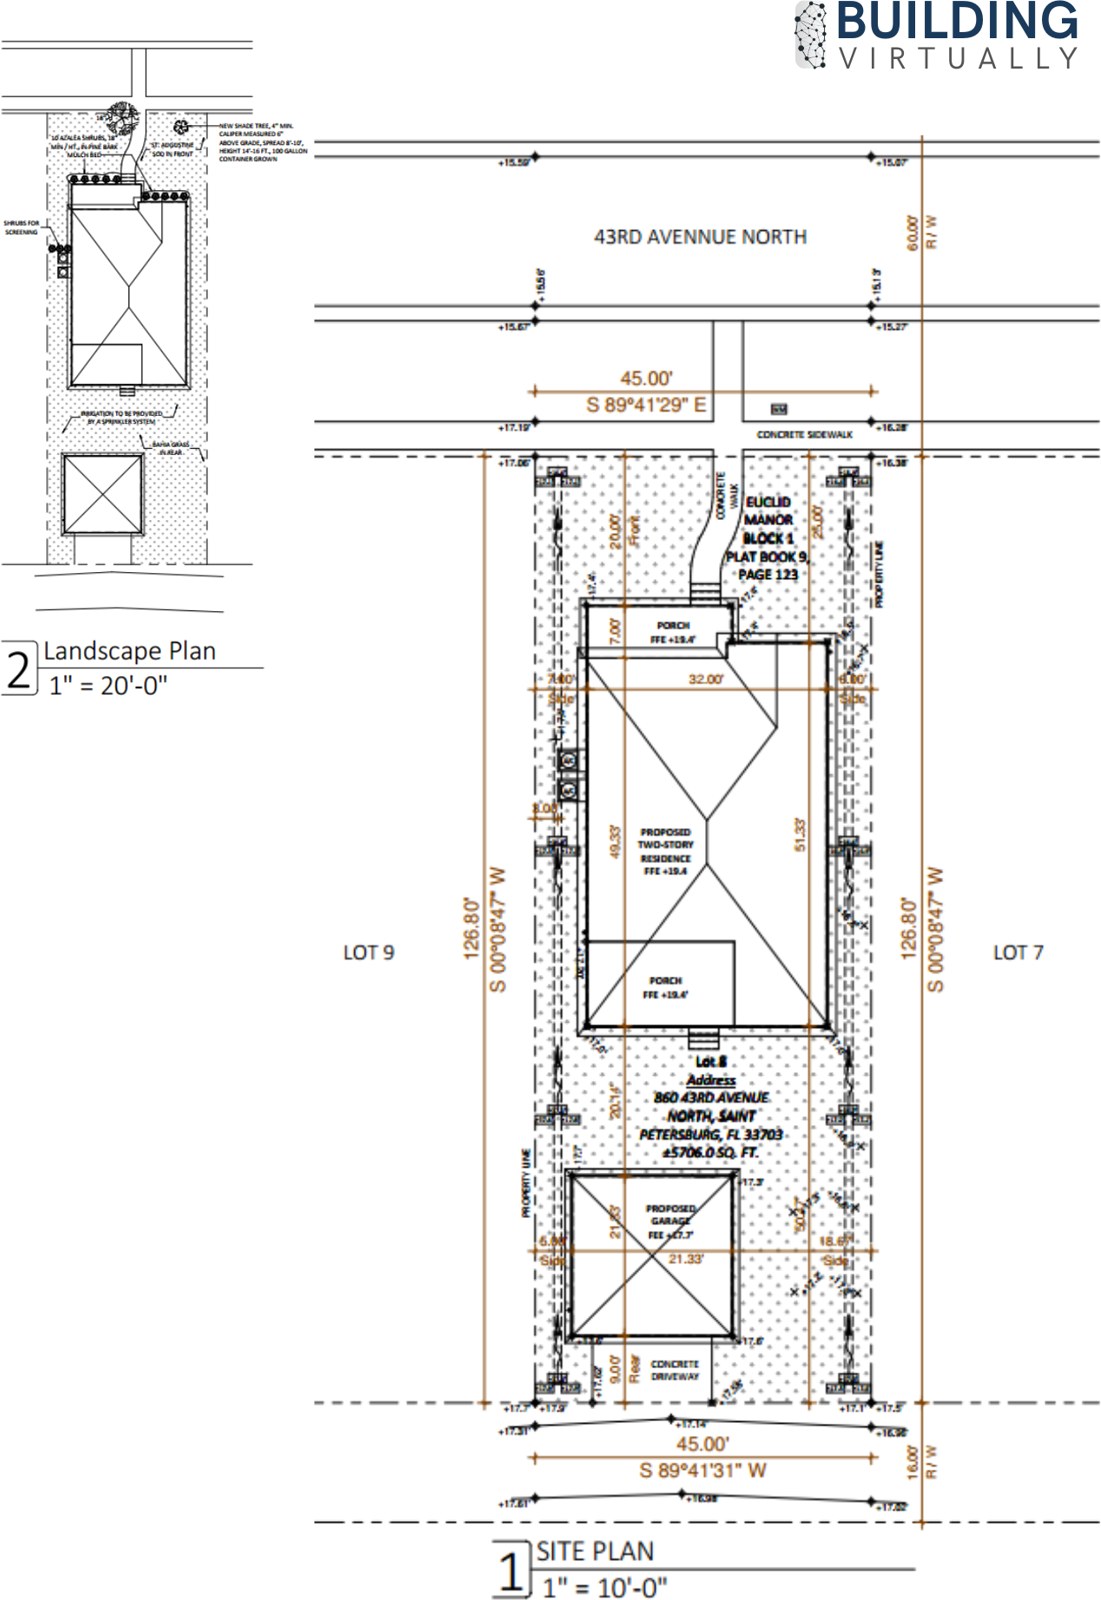
Site Plan & Lot Fit

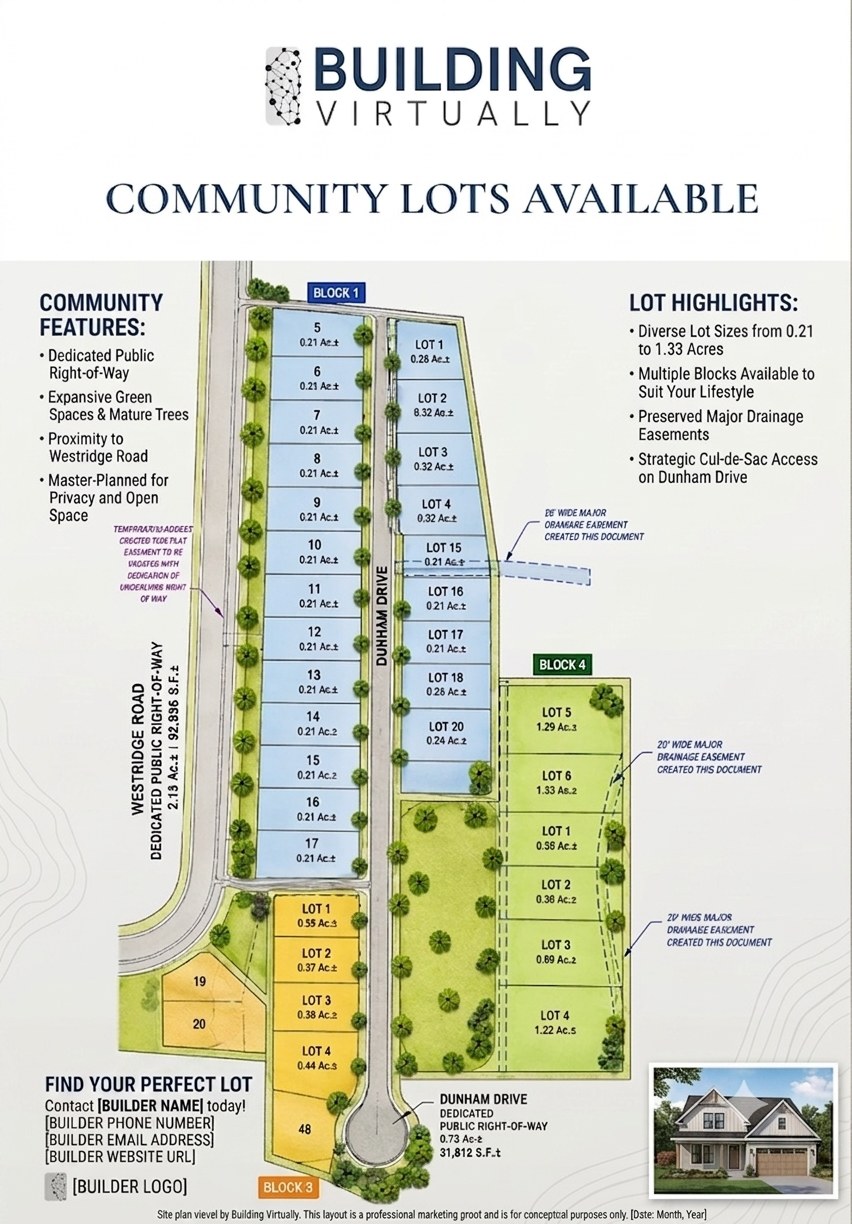
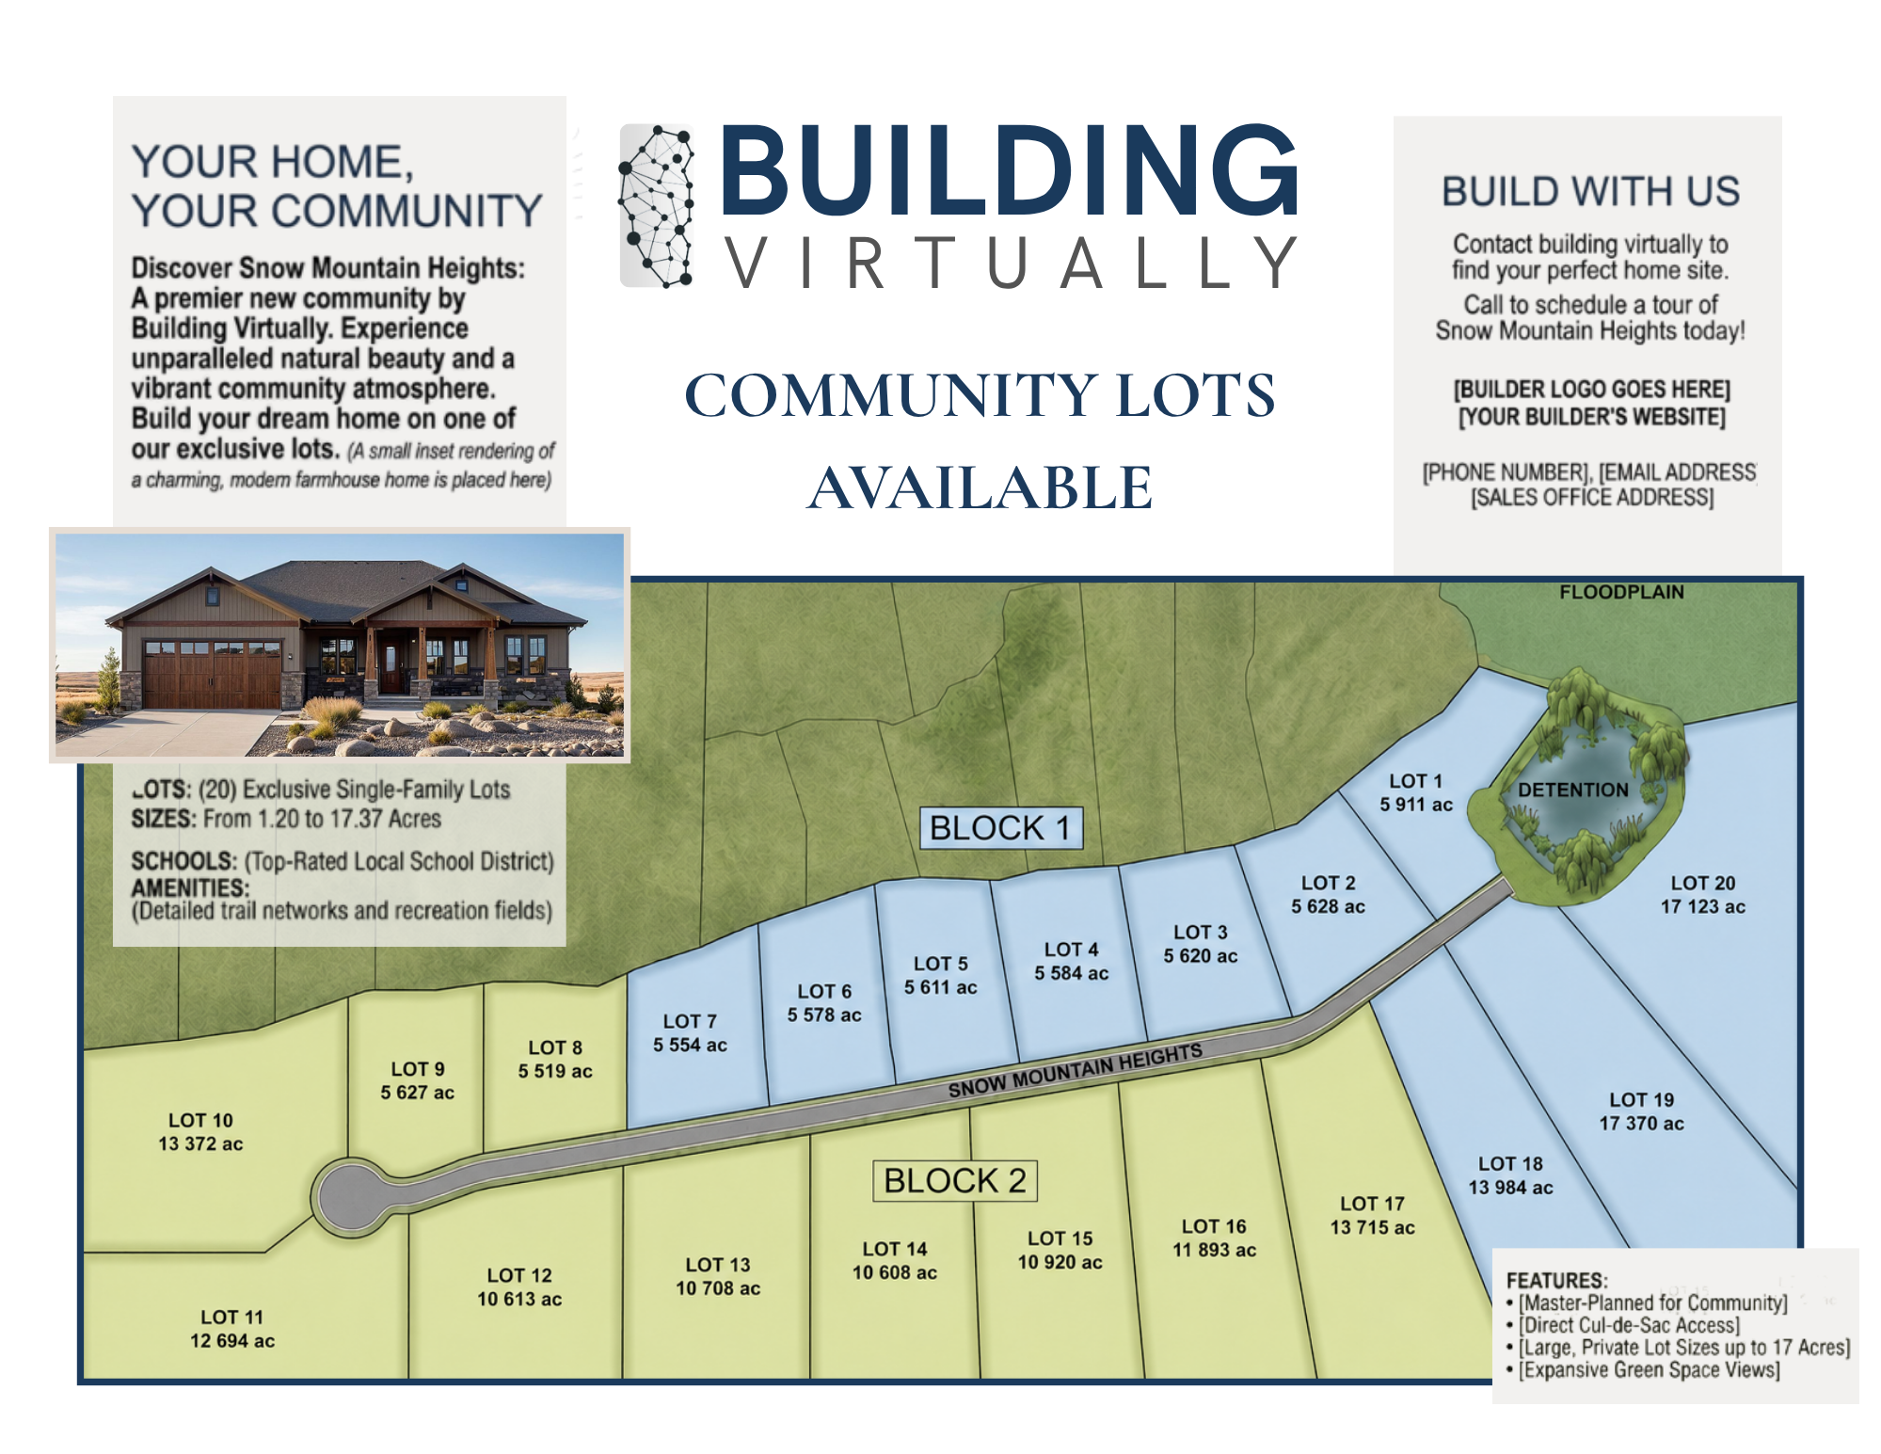
Lot-specific site plans and branded community plat maps confirming setbacks, grading, and fit before anything breaks ground.

Site Plan w/ Lot Fit
Setback, grading & drainage callouts
Branded community plat maps
Section 02

Marketing & Budgeting Tools

Everything a sales team uses to show — and sell — a home before it exists: models, renderings, floor plans, and brochures.

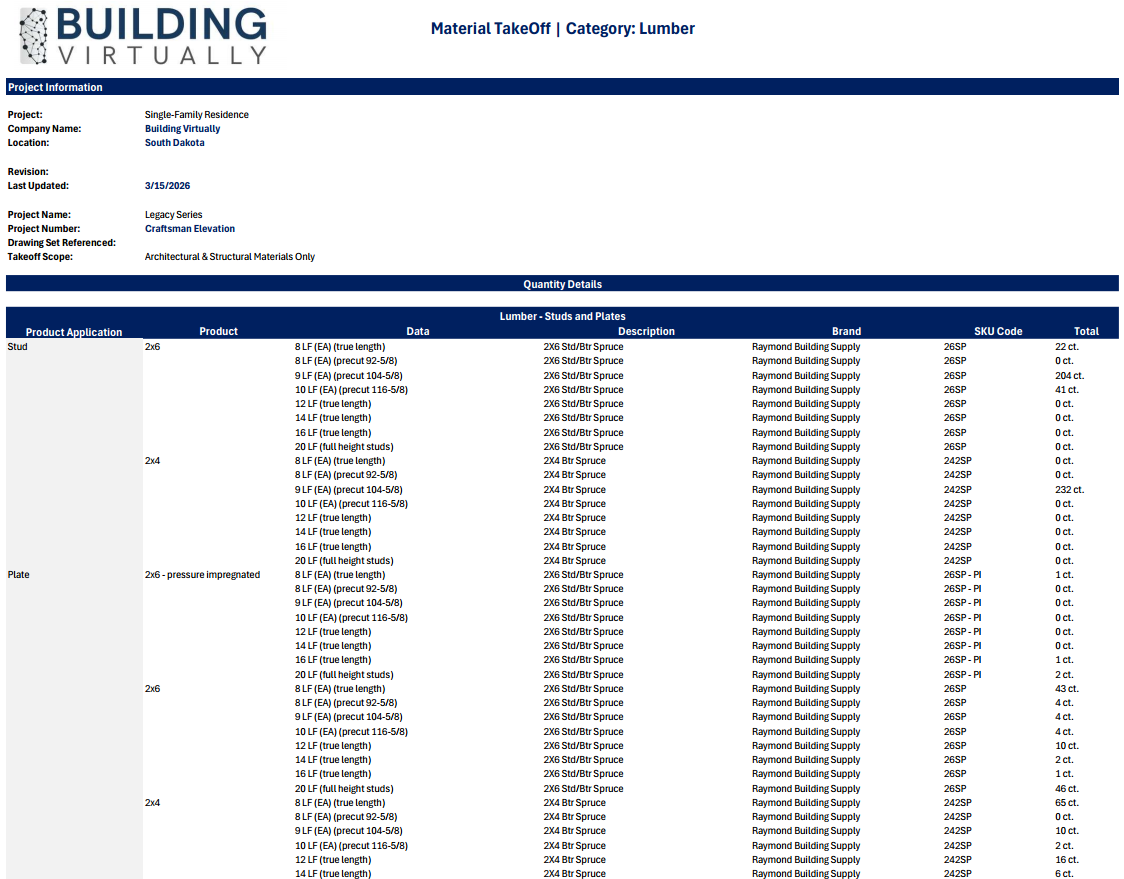
3D Models & Takeoffs

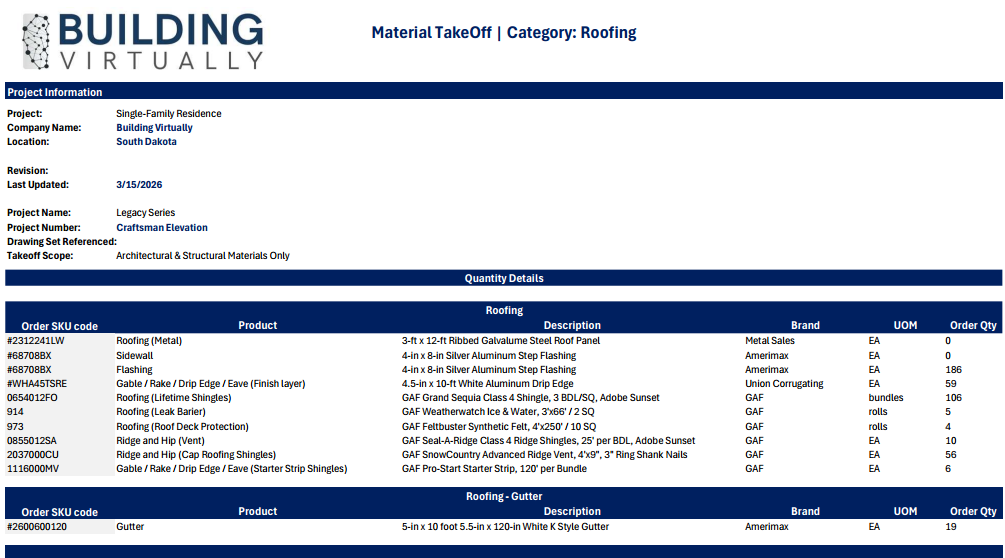
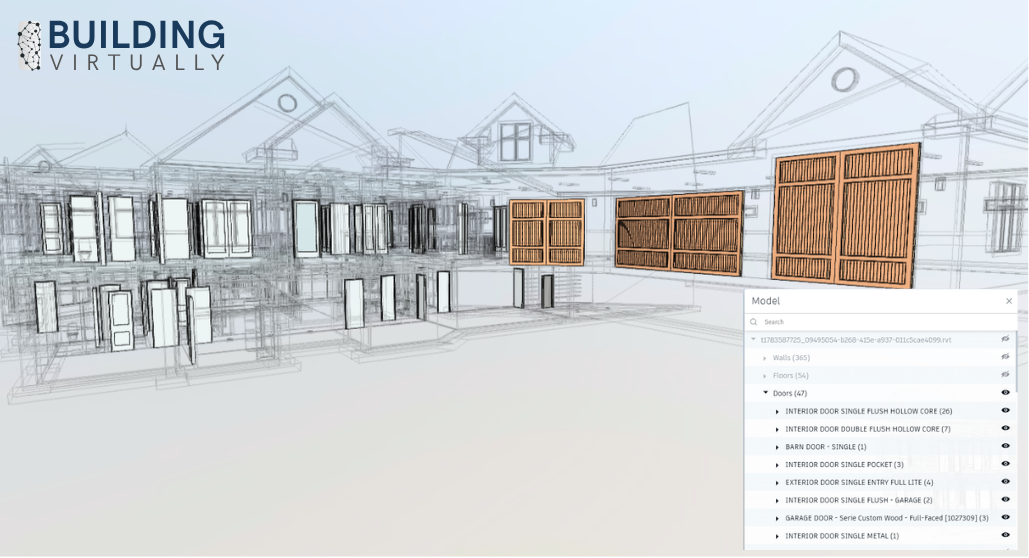
Standalone 3D models, or combined with full material takeoffs for estimating and trade coordination.

3D Model (Standalone) Model / Takeoffs (Combined)
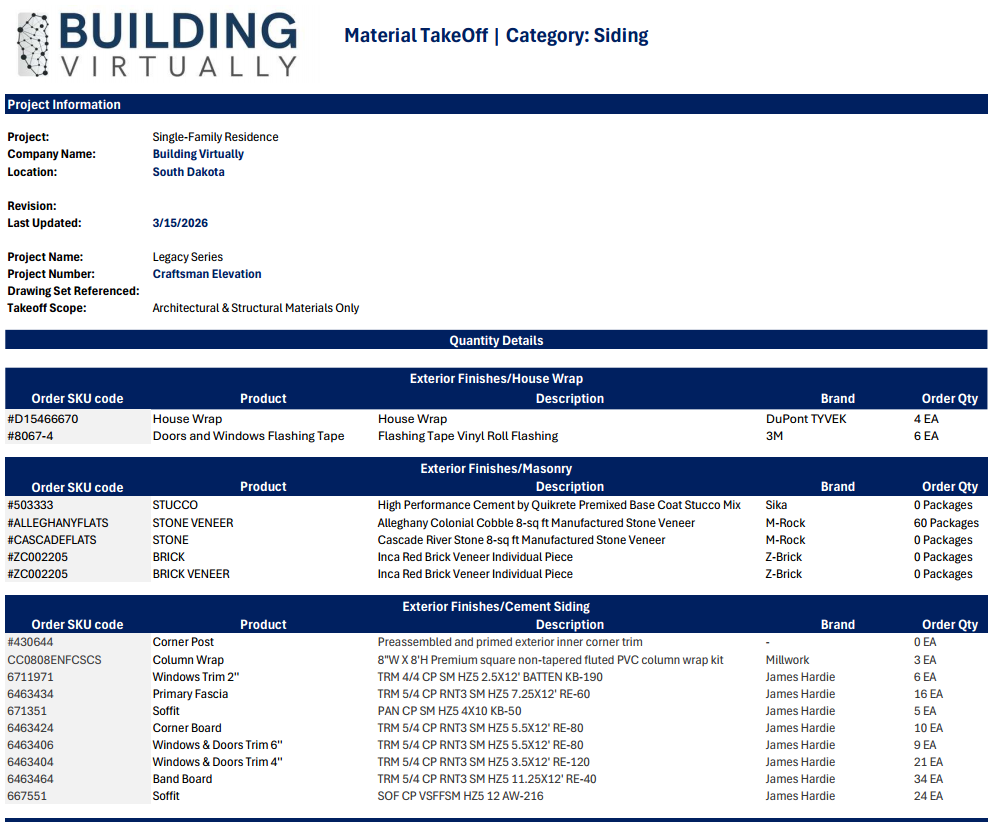
3D Models that provide accurate takeoff calculations.
Lumber, studs, plates & framing takeoff
Roofing & gutter quantities

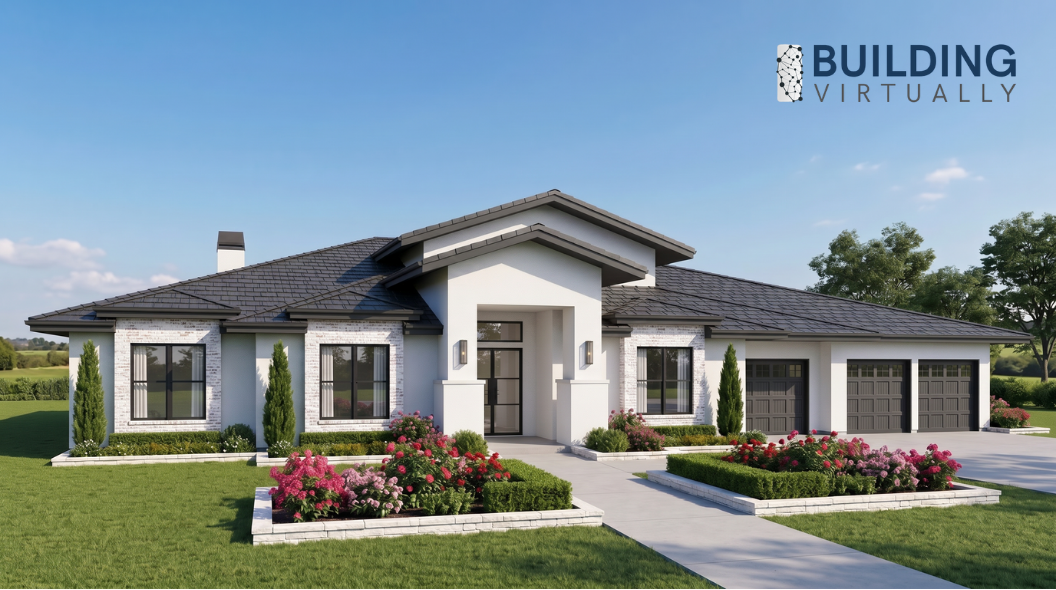
Renderings

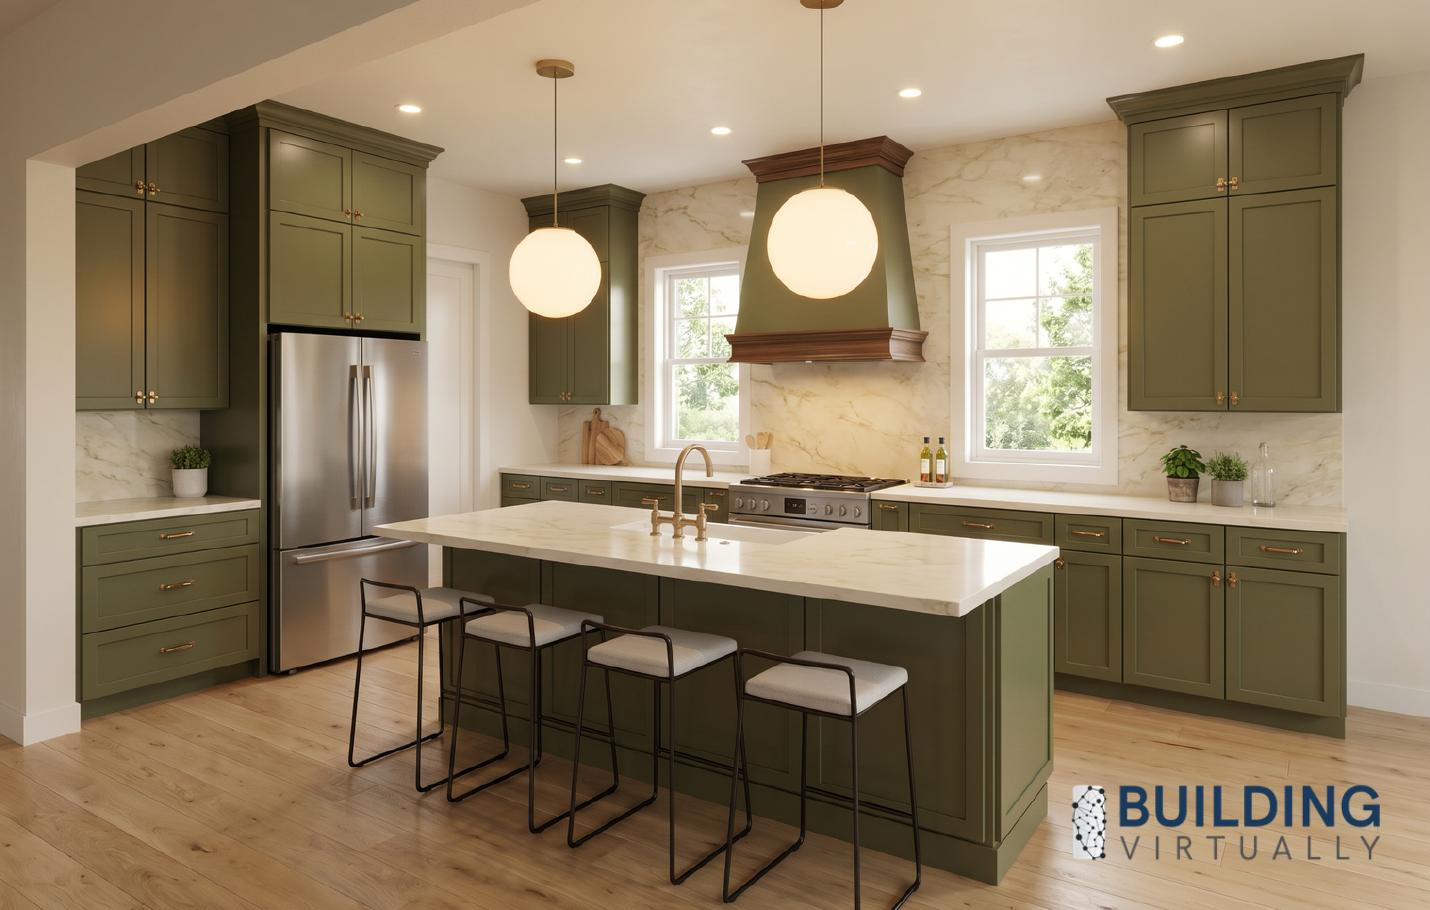
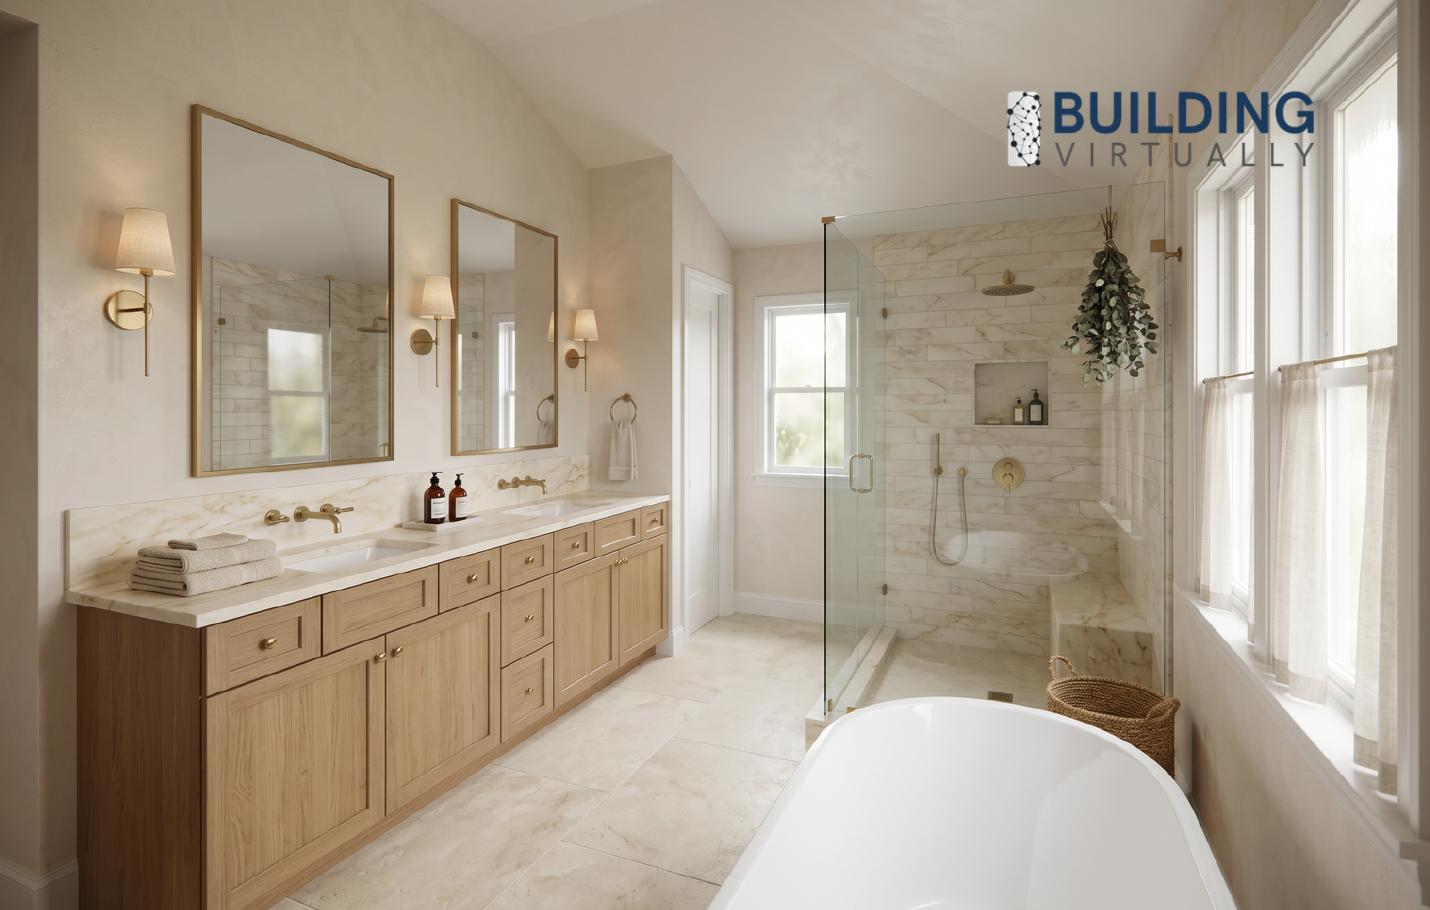
Photorealistic exterior and interior renderings — single shots, four-angle bundles, or full elevation + floor plan packages.

Single Render (Int. or Ext.) Rendering Bundles (L/R/F/B) 3 Elevation Renders + Floor Plan Bundle
Exterior single shots & 4-angle bundles
Interior kitchen & bath renders
Bundled elevation + floor plan packages

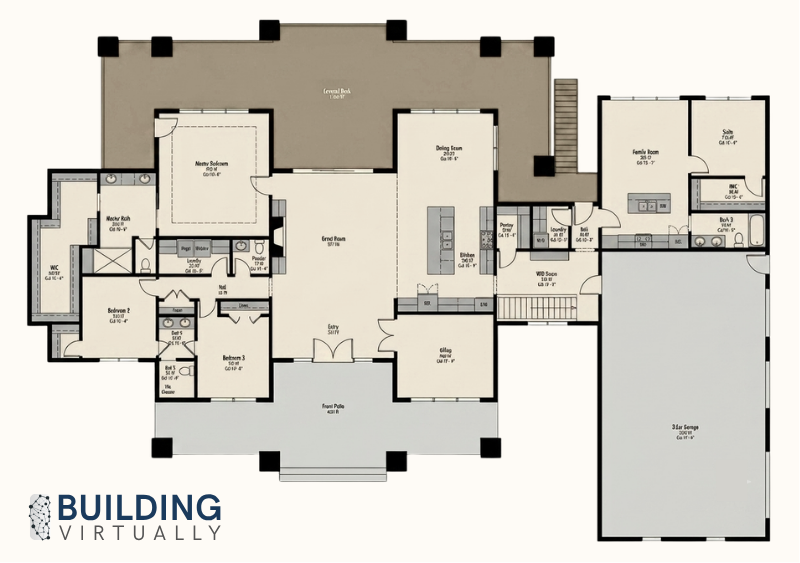
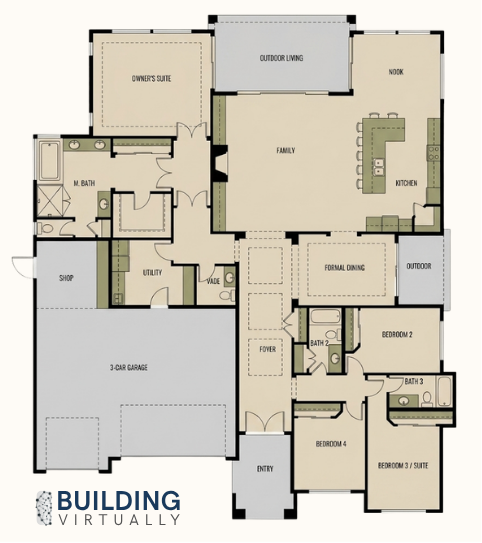
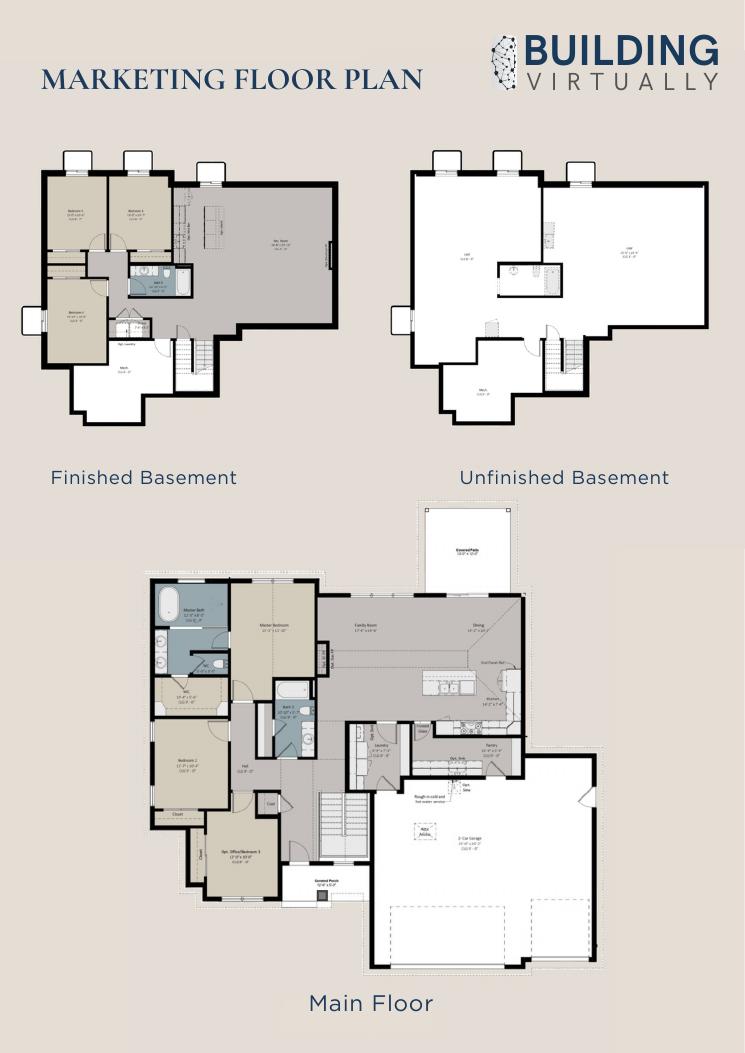
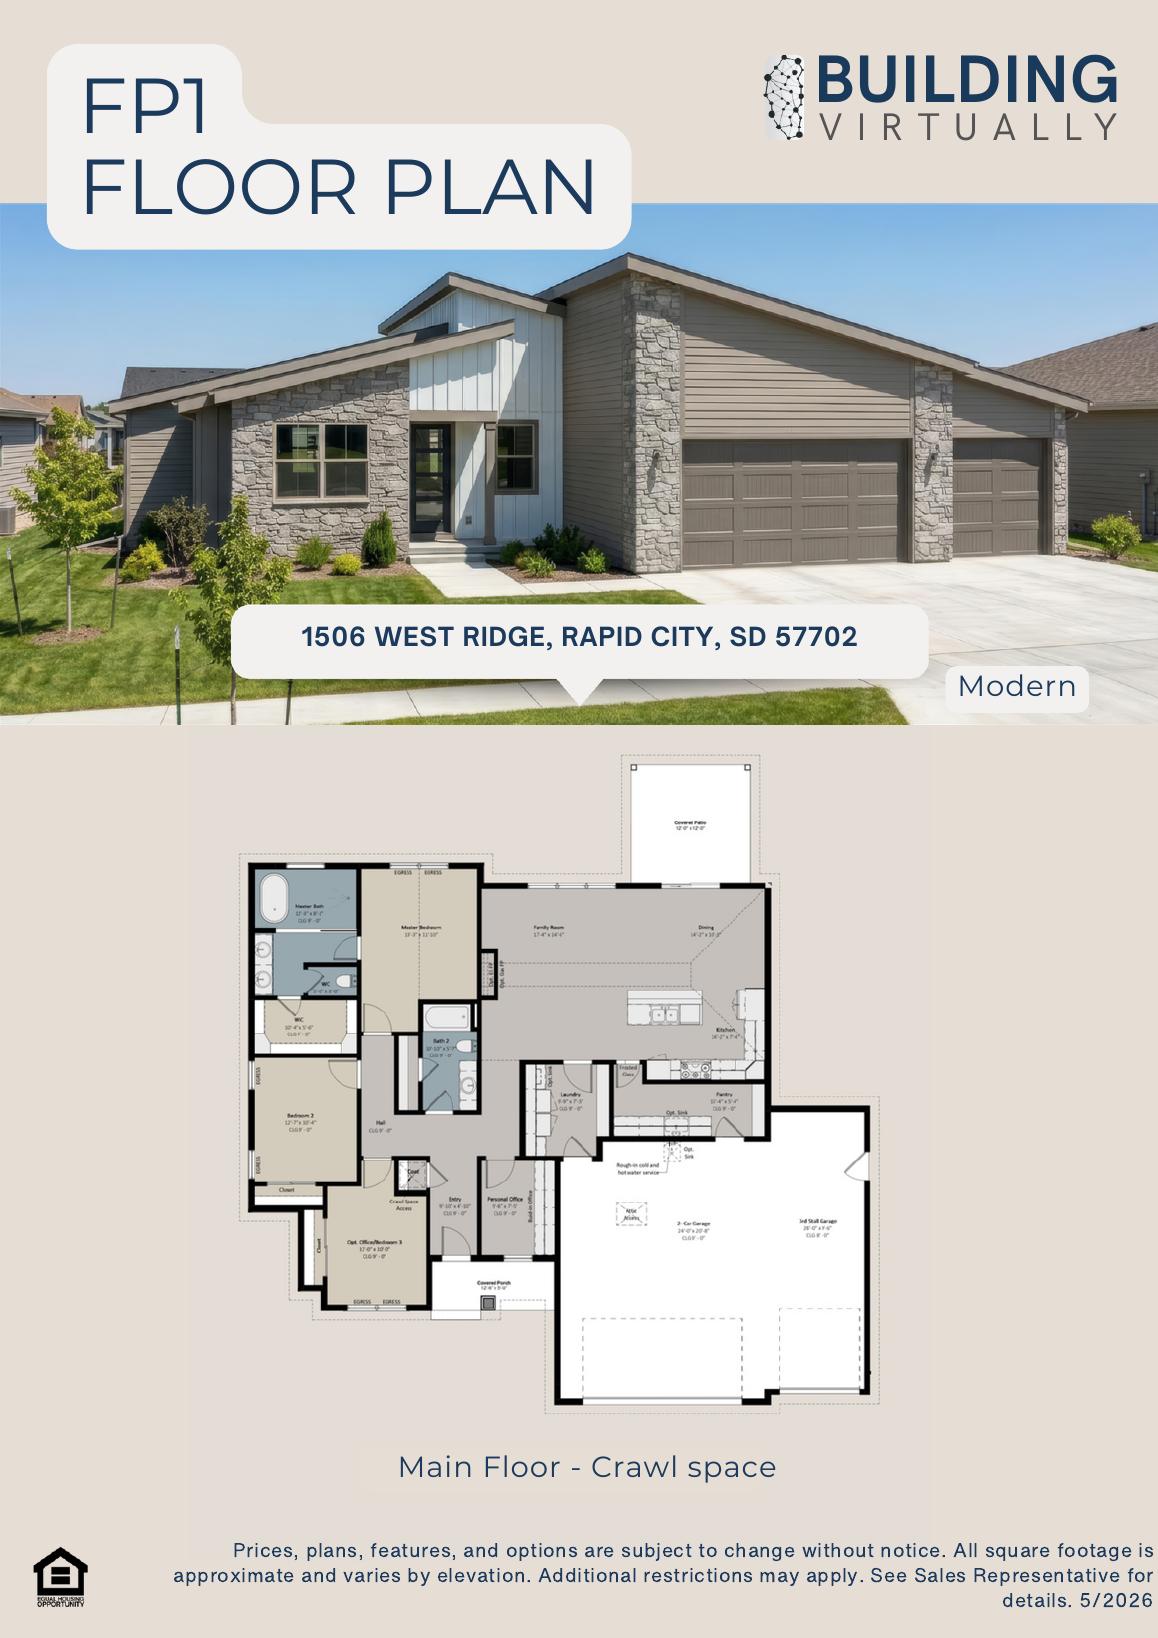
Marketing Floor Plans

Staged, labeled floor plans built for listings, sales centers, and brochures — finished and unfinished basement options included.

Marketing Floor Plans (Standalone)
One-sheet floor plan with property features
Finished & unfinished basement options

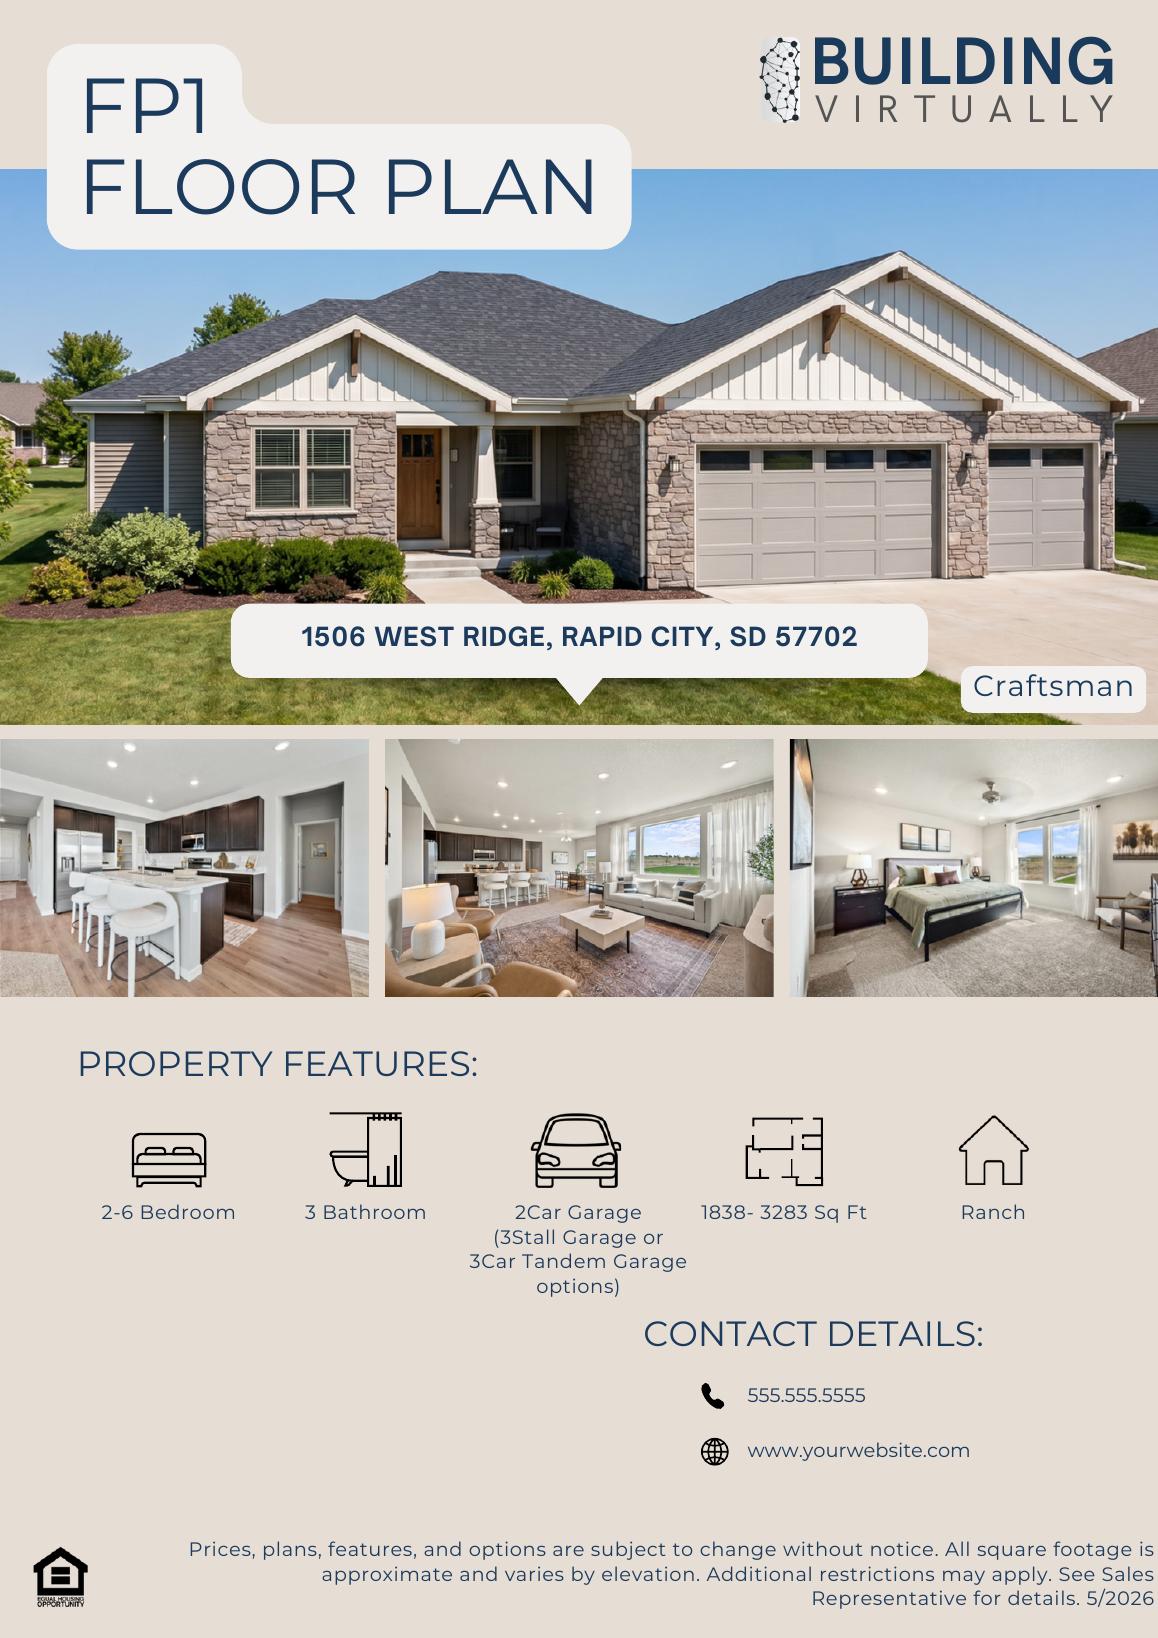
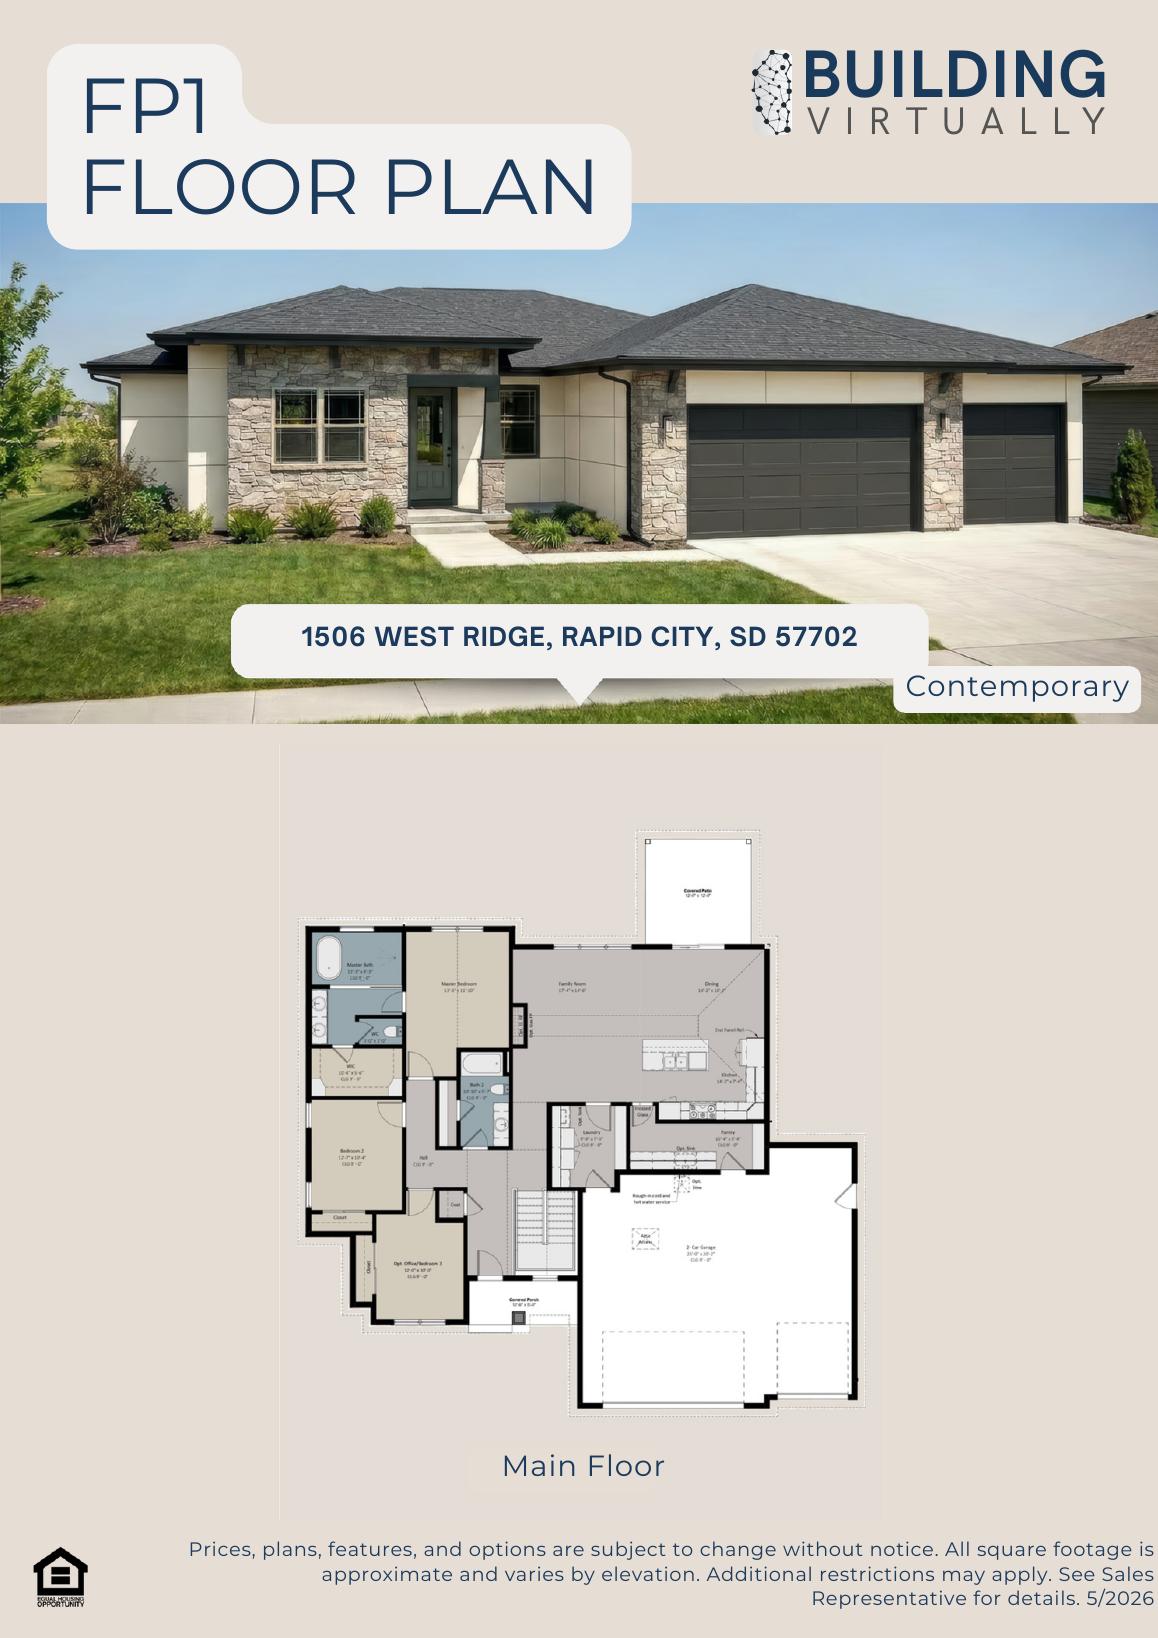
Marketing Brochure

Print-ready brochures pairing renderings, floor plans, and property details — one per plan, per elevation style.

Marketing Brochure
Craftsman brochure (cover + features)
Contemporary brochure (with main floor plan)
Modern brochure (with crawl space plan)
Section 03

Trade & Engineering

Coordinated mechanical, structural, and civil drawings that keep every scope aligned with the architectural set.

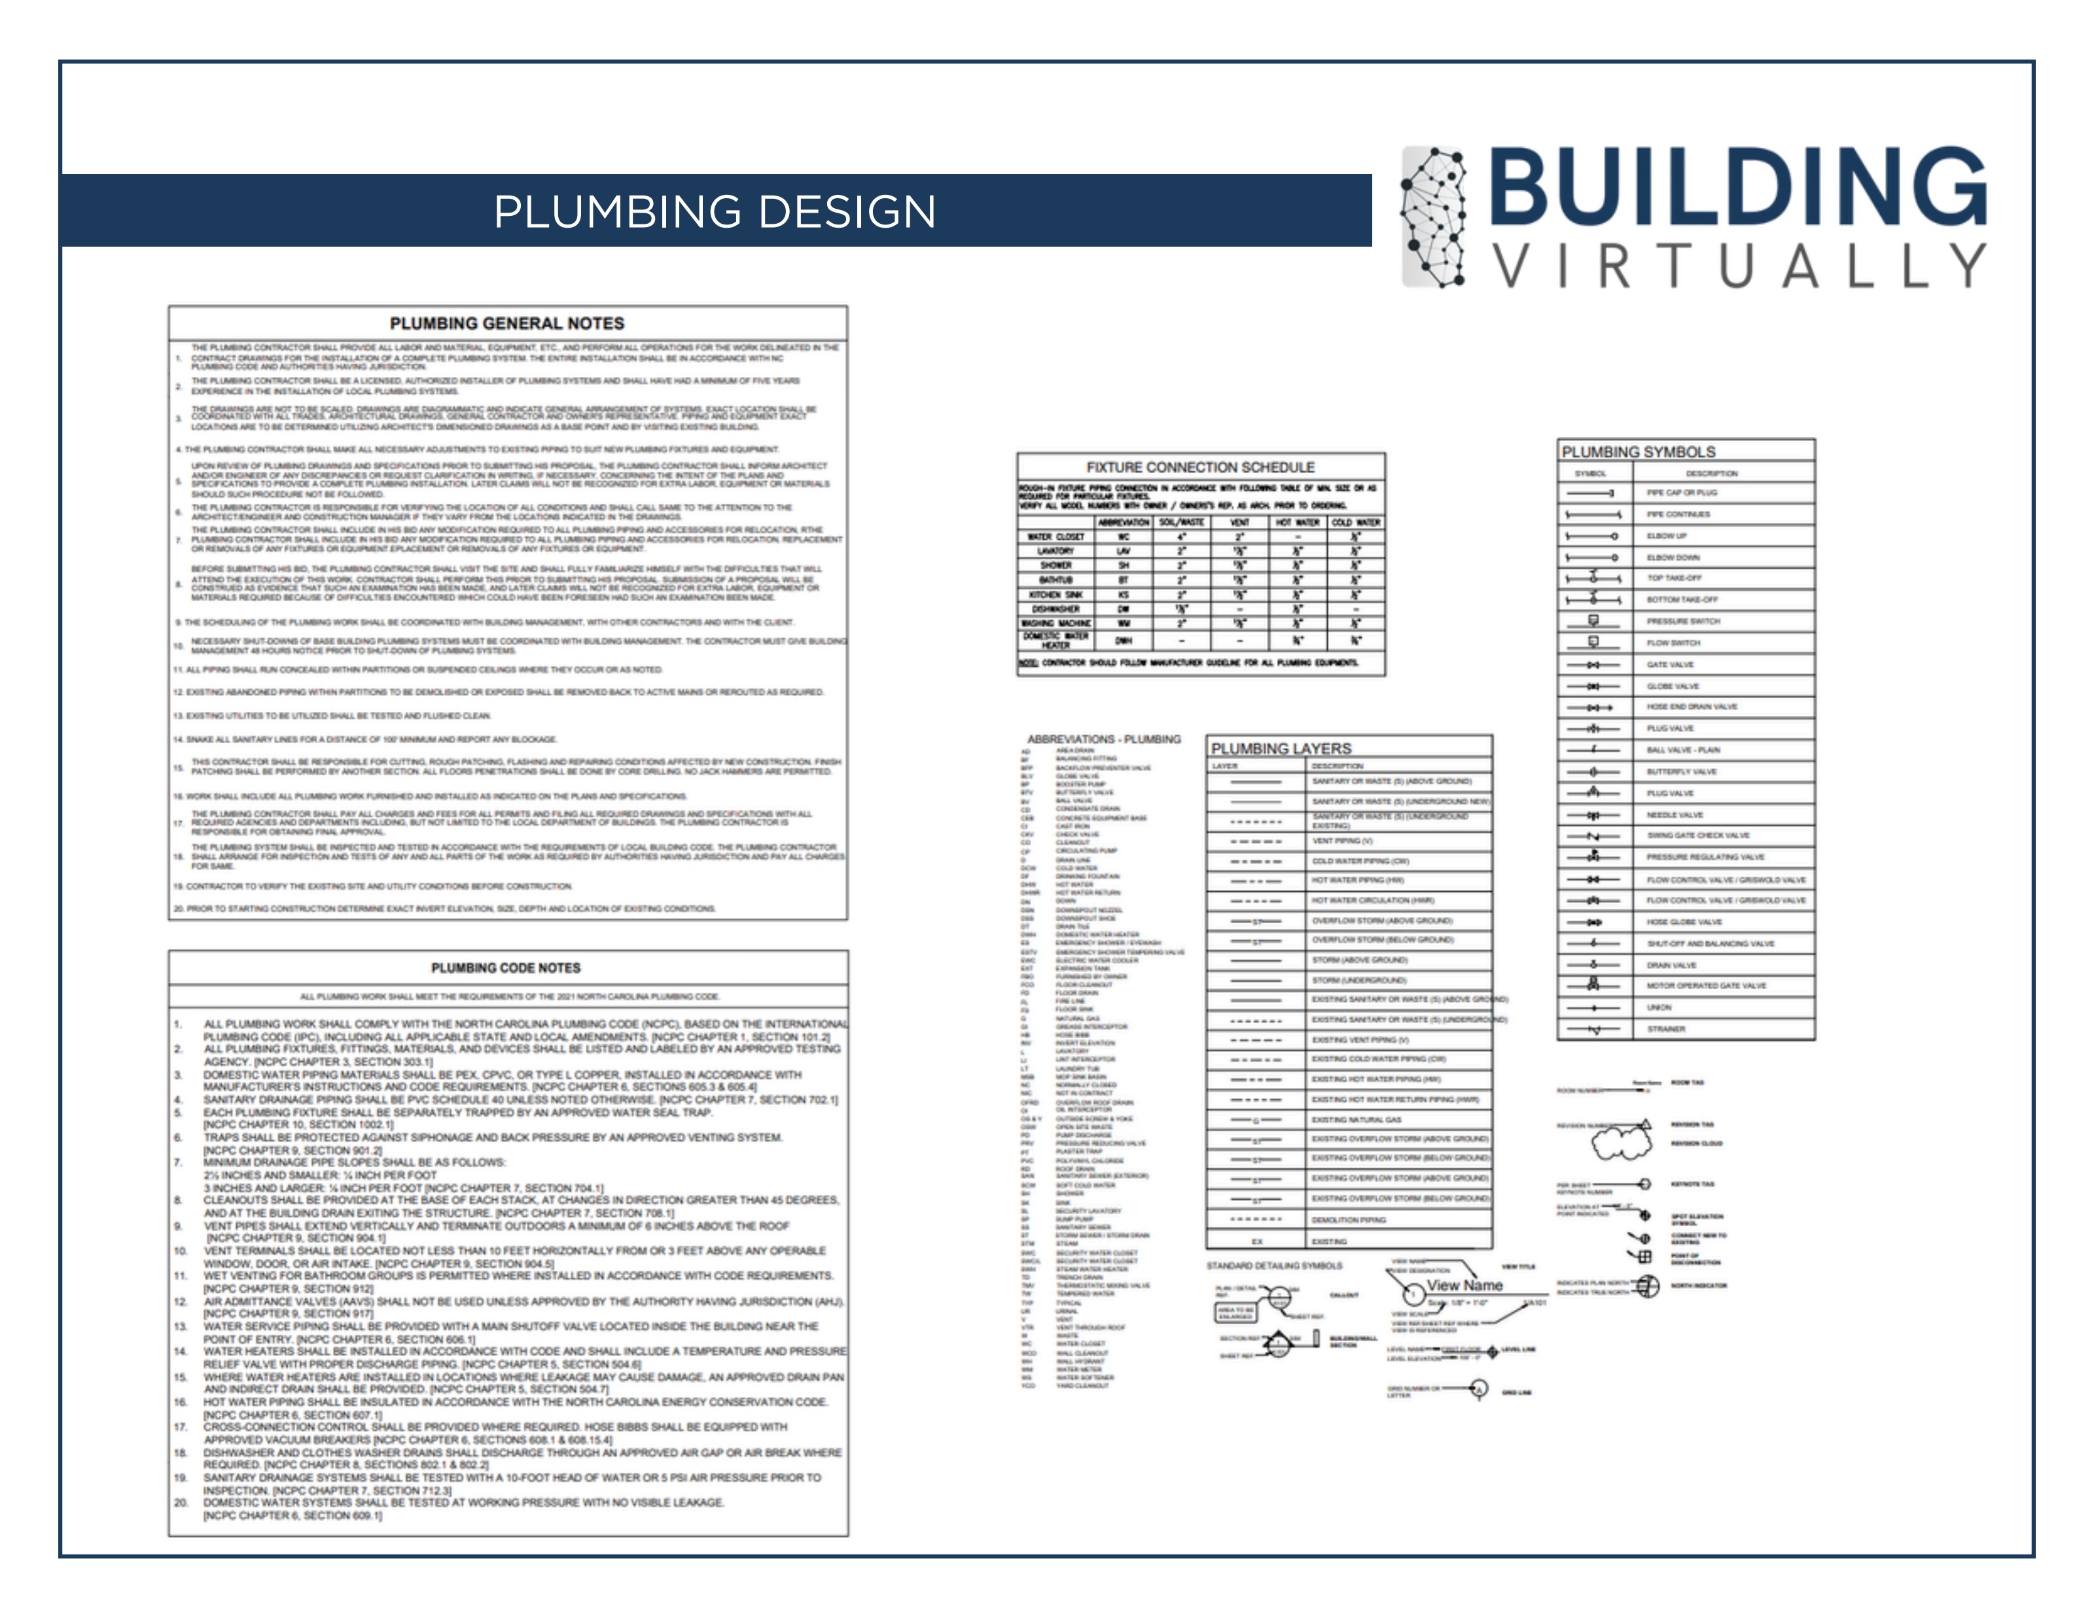
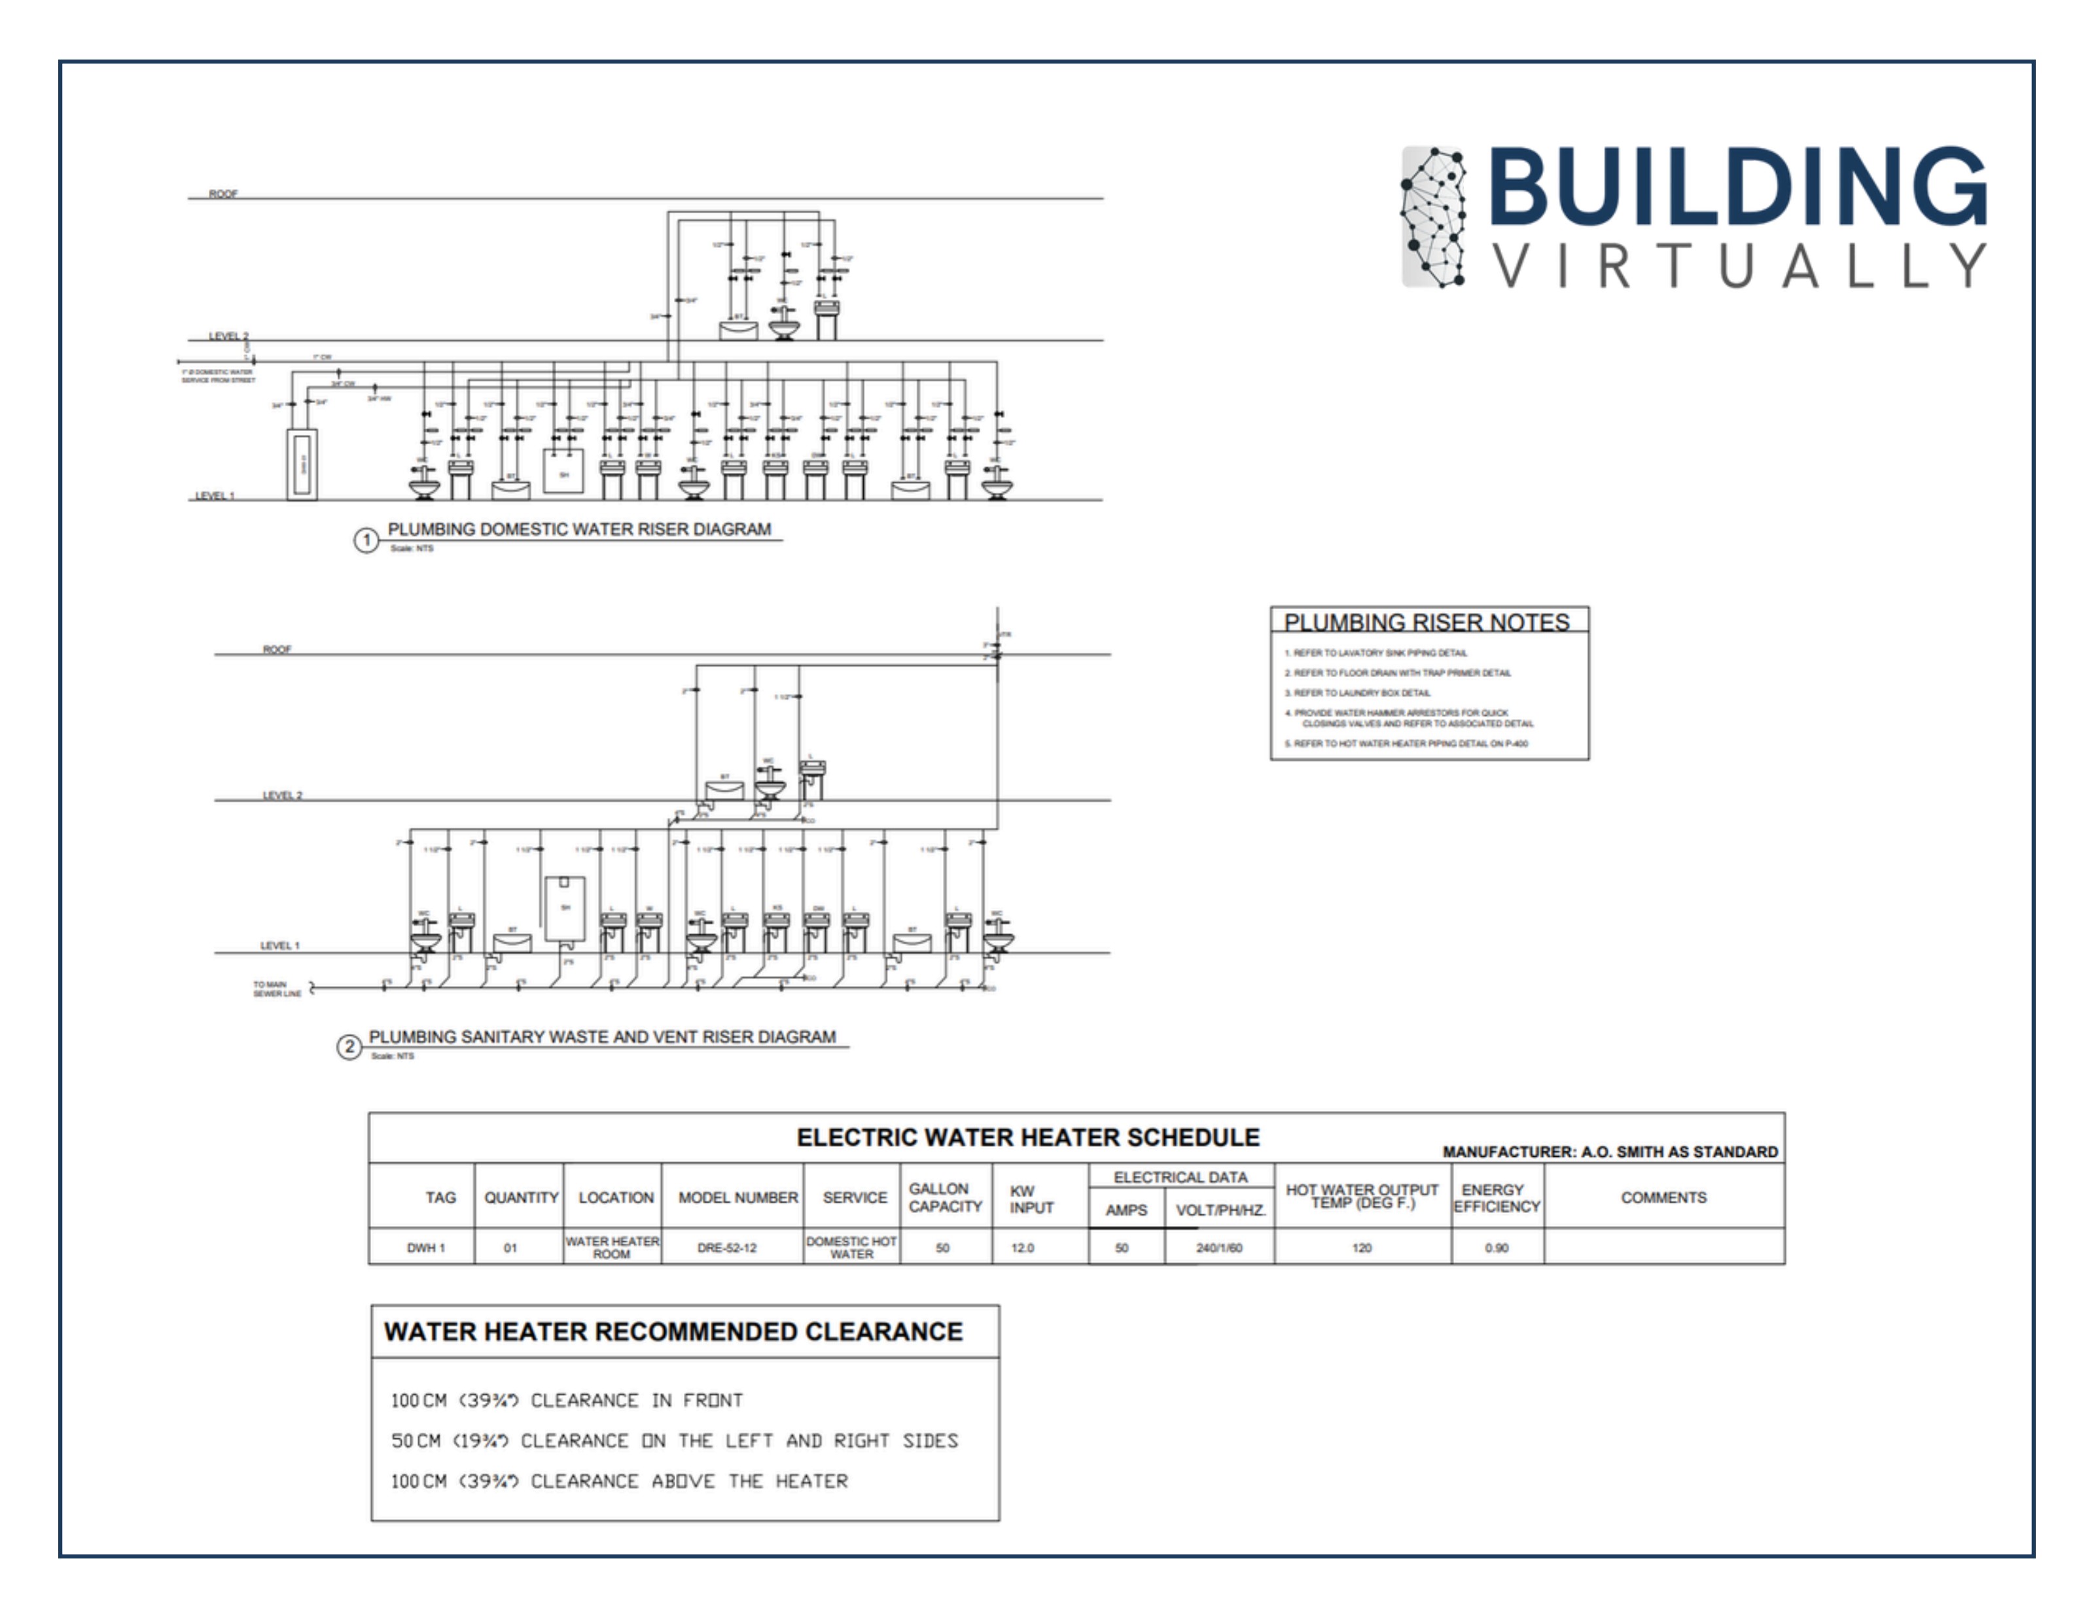
HVAC & Plumbing Design

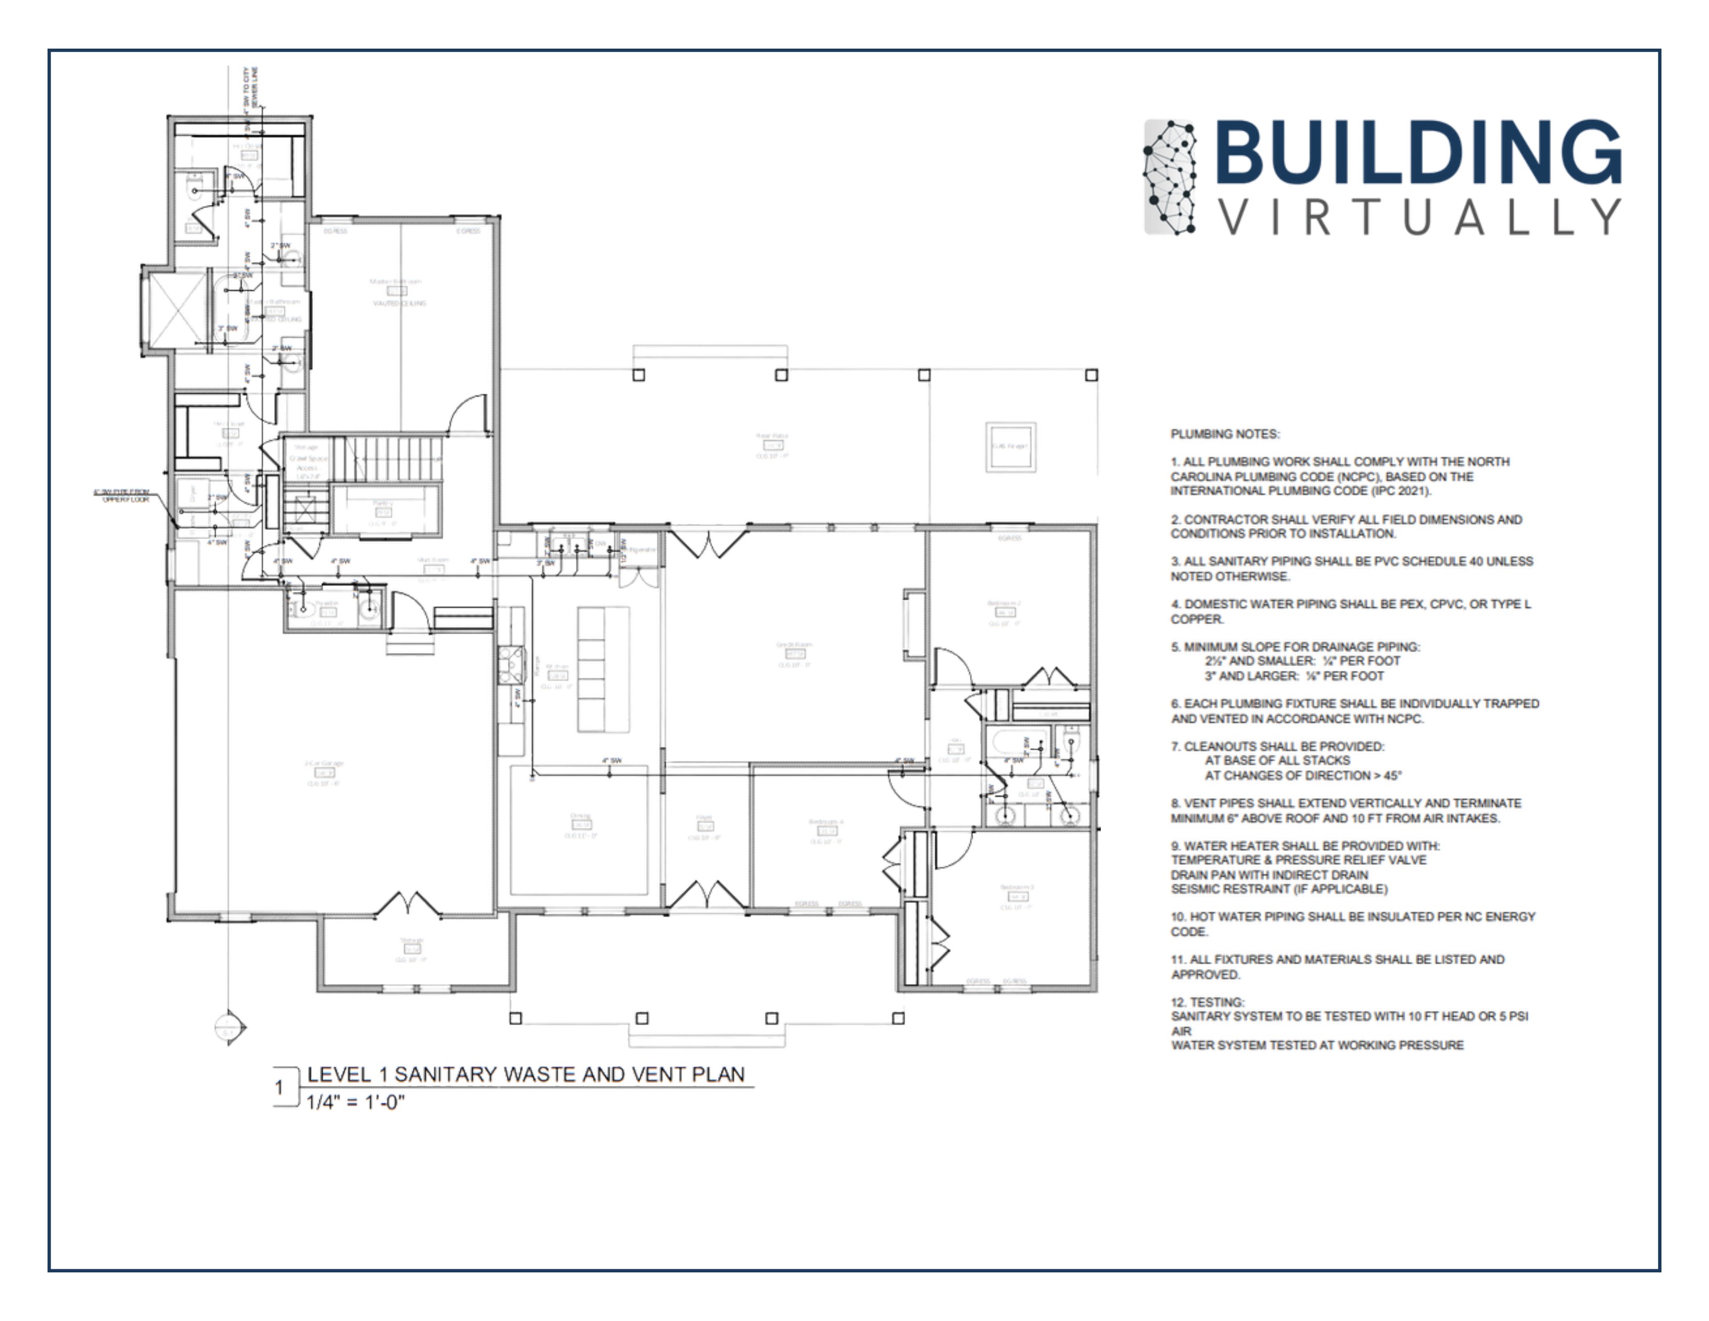
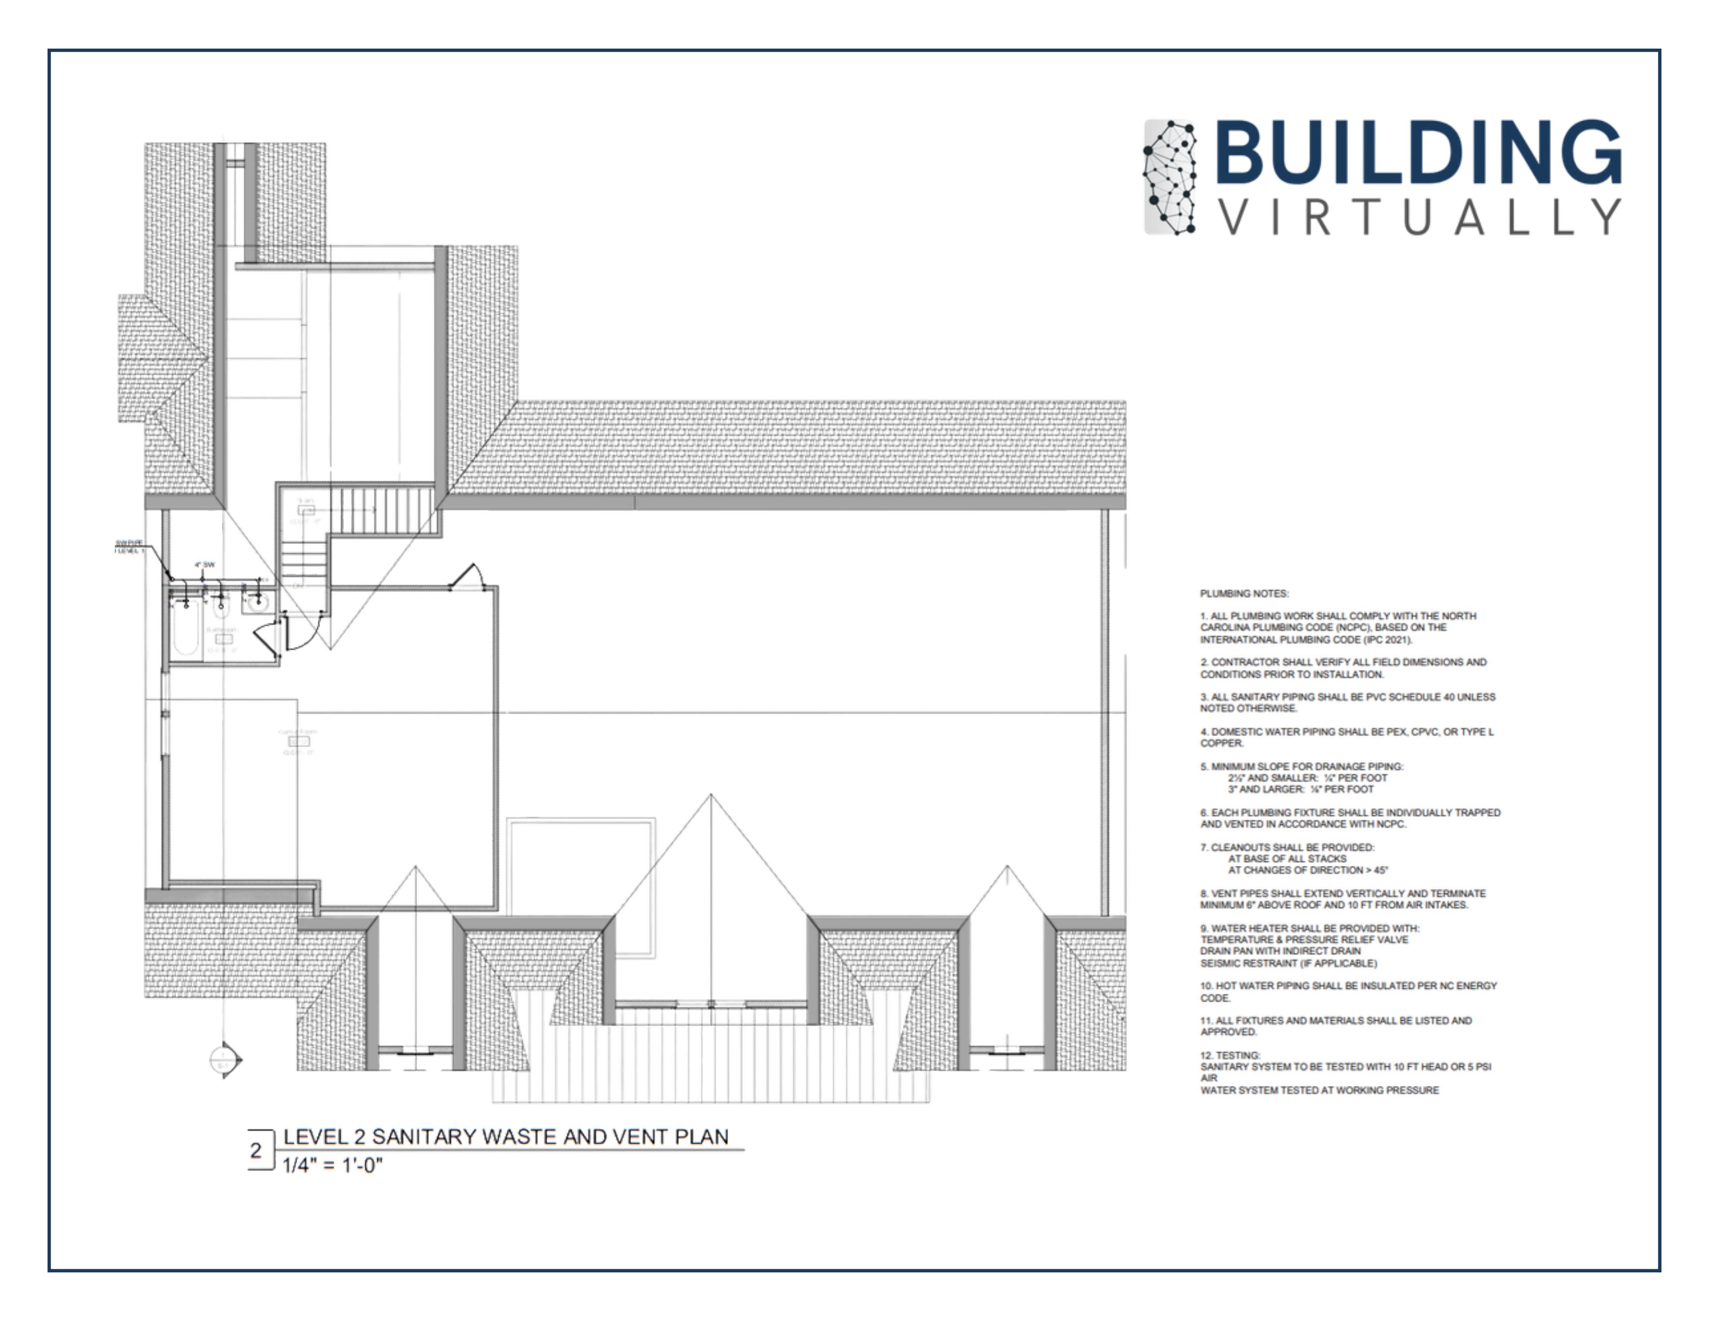
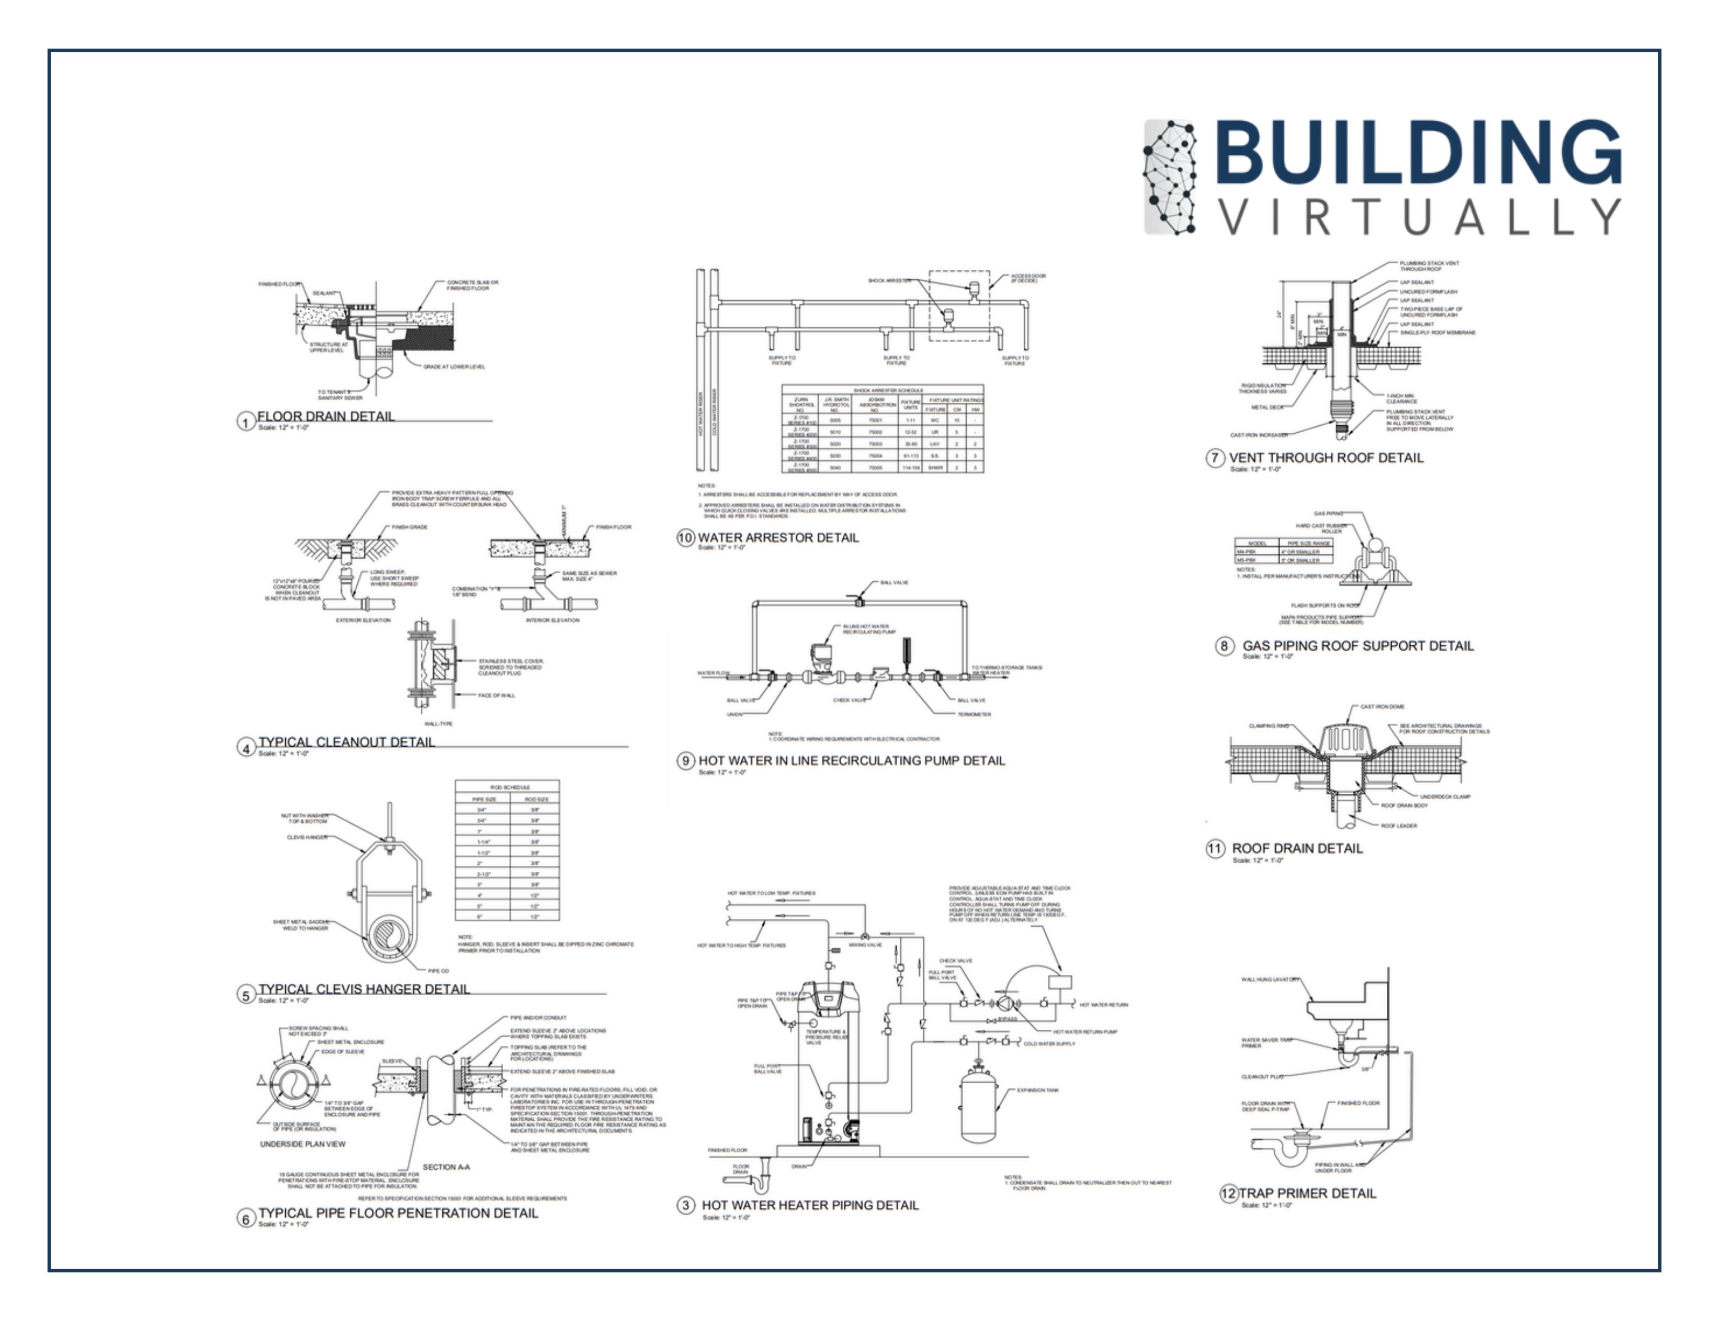
Sanitary, waste & vent plans, fixture schedules, and HVAC layouts — bundled together or ordered standalone.

HVAC / Plumbing Bundle HVAC Design Plumbing Design
Cover sheet & code notes
Level 1 sanitary waste & vent plan
Plumbing fixture & riser detail sheet
HVAC duct & equipment layout

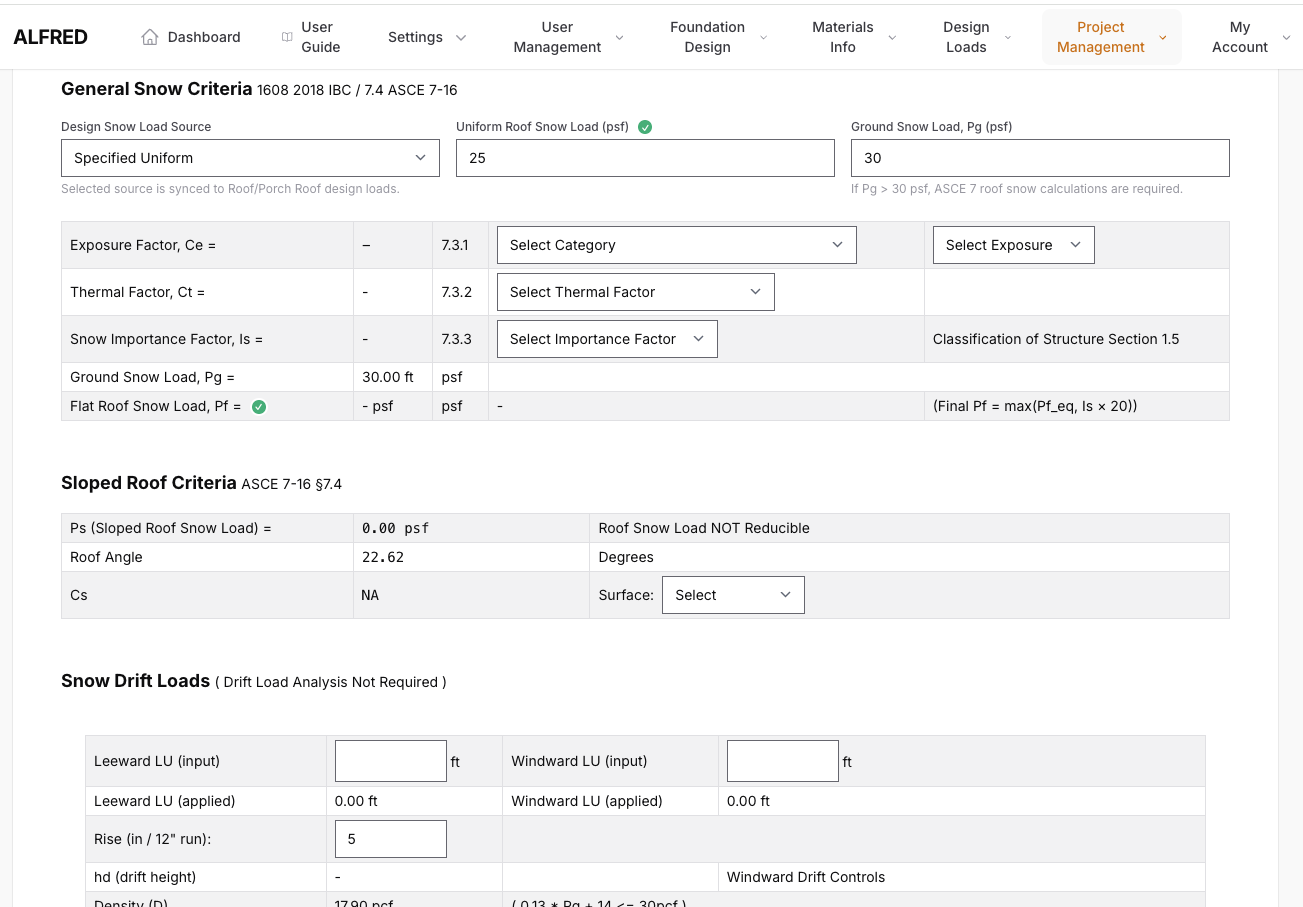
Structural & Civil Coordination

Engineered structural plans and civil coordination keep the architectural set buildable across lots and jurisdictions.

Structural Option Civil Coordination
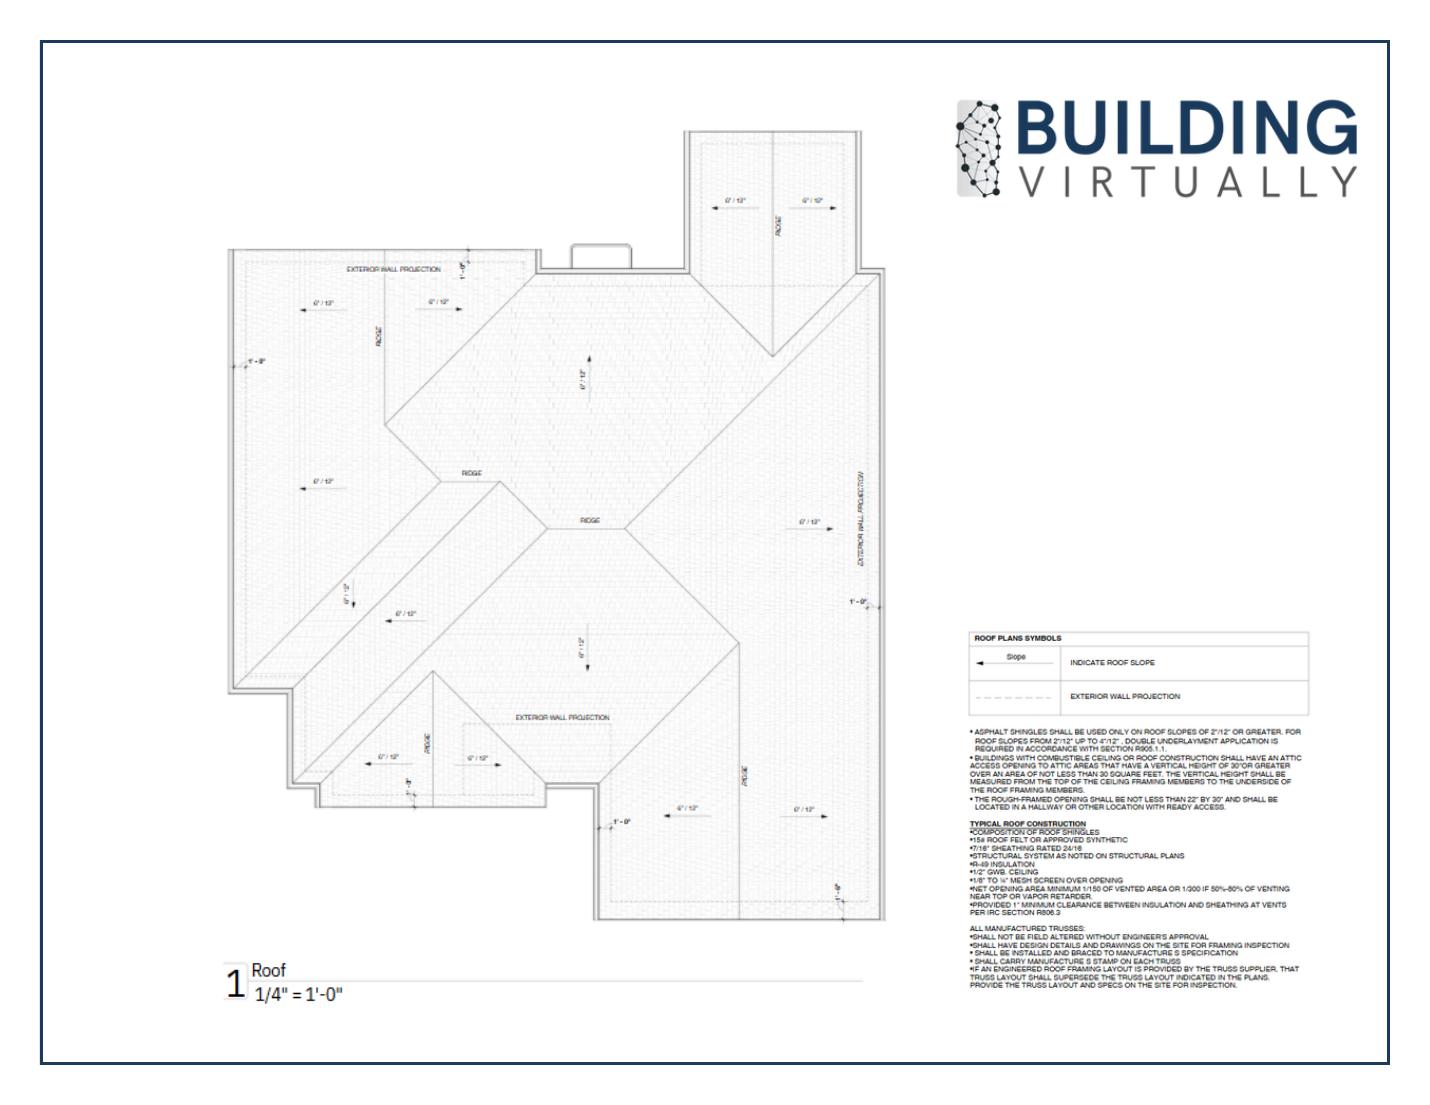
Roof / floor framing plans
Foundation & footing details
Civil grading & utility tie-in coordination